
Curtis Phillips
Blue Pool Realty
(458) 209-3528
85 Total Sales
2 in West Springfield
$330K - $615K Price Range

Estimated Value: $766,000 - $805,590
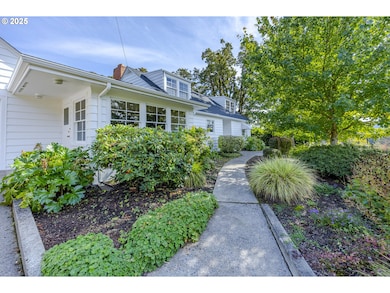
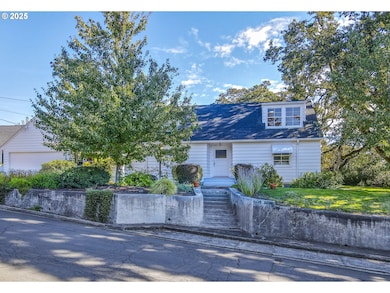
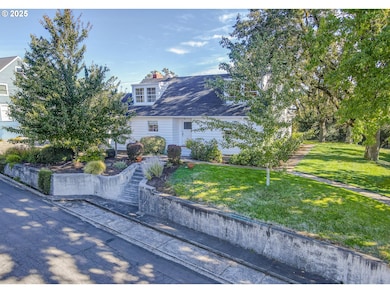
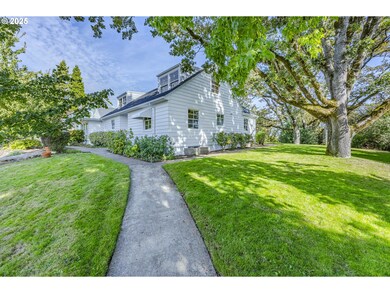
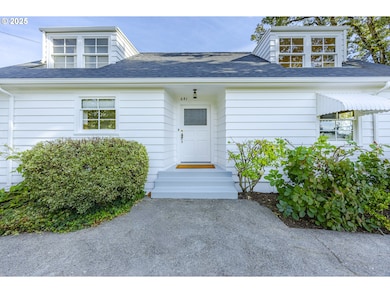
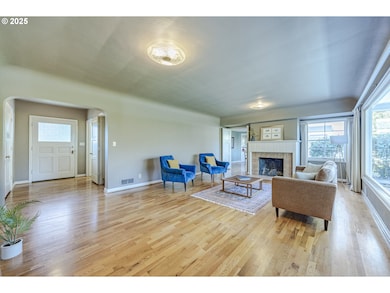
POTENTIAL FOR MULTIGENERATIONAL LIVING! Welcome to a home that feels like it's been lifted from the pages of a storybook. Nestled on an extra-large lot, this charming residence exudes timeless vintage character at every angle — from its stunning original wood windows that frame views of the lush backyard, to the unique craftsmanship felt in every room. Original hardwood floors flow throughout most of the home, adding to its rich charm and inviting warmth. Inside, you’ll find spacious living across three levels. The main floor offers two inviting bedrooms, while upstairs you’ll discover two additional rooms filled with cozy charm and natural light. The oversized finished basement provides incredible flexibility — exterior access through garage creates the perfect potential for multi-generational living, guest quarters, or an expansive entertainment and recreation space. This is the kind of home that invites you to slow down, savor the charm, and start building beautiful memories. Don’t miss your chance to experience this vintage character—that simply can’t be replicated today. It’s even better in person!
Last Agent to Sell the Property
Triple Oaks Realty LLC Brokerage Phone: 541-520-0337 License #201223985 Listed on: 10/17/2025
We collect this data history from publicly available records. To have your information removed, we recommend requesting removal directly through your county’s website.
Curtis Phillips
Blue Pool Realty
(458) 209-3528
85 Total Sales
2 in West Springfield
$330K - $615K Price Range
Amanda Switzer
Keller Williams Realty Eugene and Springfield
(458) 221-9784
58 Total Sales
3 in West Springfield
$375K - $543K Price Range
Katie Juth
Windermere RE Lane County
(503) 905-9706
106 Total Sales
1 in West Springfield
$480,000 Price
Sally Jo Wickham
United Real Estate Properties
(458) 215-1612
95 Total Sales
3 in West Springfield
$195K - $400K Price Range
Matthew Rossiter
Willamette Properties Group
(541) 255-1721
113 Total Sales
1 in West Springfield
$450,000 Price
Genevieve Partsch
eXp Realty LLC
(541) 632-8725
67 Total Sales
1 in West Springfield
$467,500 Price
We collect this data history from publicly available records. To have your information removed, we recommend requesting removal directly through your county’s website.
| Date | Buyer | Sale Price | Title Company |
|---|---|---|---|
| $775,000 | Western Title |
We collect this data history from publicly available records. To have your information removed, we recommend requesting removal directly through your county’s website.
| Date | Status | Borrower | Loan Amount |
|---|---|---|---|
| Open | $697,500 |
We collect this data history from publicly available records. To have your information removed, we recommend requesting removal directly through your county’s website.
| Date | Event | Price | List to Sale | Price per Sq Ft |
|---|---|---|---|---|
| 01/09/2026 01/09/26 | Sold | $775,000 | -2.5% | $175 / Sq Ft |
| 12/02/2025 12/02/25 | Pending | -- | -- | -- |
| 10/17/2025 10/17/25 | For Sale | $795,000 | -- | $180 / Sq Ft |
We collect this data history from publicly available records. To have your information removed, we recommend requesting removal directly through your county’s website.
| Year | Tax Paid | Tax Assessment Tax Assessment Total Assessment is a certain percentage of the fair market value that is determined by local assessors to be the total taxable value of land and additions on the property. | Land | Improvement |
|---|---|---|---|---|
| 2025 | $6,554 | $357,403 | ||
| 2024 | $6,448 | $346,994 | ||
| 2023 | $6,448 | $336,888 | $0 | $0 |
| 2022 | $5,972 | $327,076 | $0 | $0 |
| 2021 | $5,865 | $317,550 | $0 | $0 |
| 2020 | $5,693 | $308,301 | $0 | $0 |
| 2019 | $5,522 | $299,322 | $0 | $0 |
| 2018 | $5,205 | $282,140 | $0 | $0 |
| 2017 | $5,005 | $282,140 | $0 | $0 |
| 2016 | $4,900 | $273,922 | $0 | $0 |
| 2015 | $4,760 | $265,944 | $0 | $0 |
| 2014 | $4,689 | $258,198 | $0 | $0 |
Seller's Agent in 2026
Caroline Stutesman
Triple Oaks Realty LLC
(541) 520-0337
4 in this area
57 Total Sales
Seller Co-Listing Agent in 2026
Allison Rich
Triple Oaks Realty LLC
(541) 520-0337
5 in this area
54 Total Sales
Buyer's Agent in 2026
Jamie Paddock
Elite Realty Professionals
(541) 484-6000
13 in this area
440 Total Sales
Source: Regional Multiple Listing Service (RMLS)
MLS Number: 397434048
APN: 0297539
Disclaimer: Certain information contained herein is derived from information provided by parties other than Homes.com. All information provided is deemed reliable, but is not guaranteed to be accurate and should be independently verified.
The content relating to real estate for sale on this web site comes in part from the IDX program of the RMLS™ of Portland, Oregon. Real estate listings held by brokerage firms other than Ten-X are marked with the RMLS™ logo, and detailed information about these properties includes the names of the listing brokers. Listing content is copyright © 2026 RMLS™, Portland, Oregon. Some properties which appear for sale on this web site may subsequently have sold or may no longer be available. All information provided is deemed reliable but is not guaranteed and should be independently verified.
Ask me questions while you tour the home.