
Stephany Scheinert
Wellhouse Real Estate West LLC
(334) 758-0080
170 Total Sales
2 in Gulf Shores
$262,500 Price Range


Estimated Value: $1,126,064
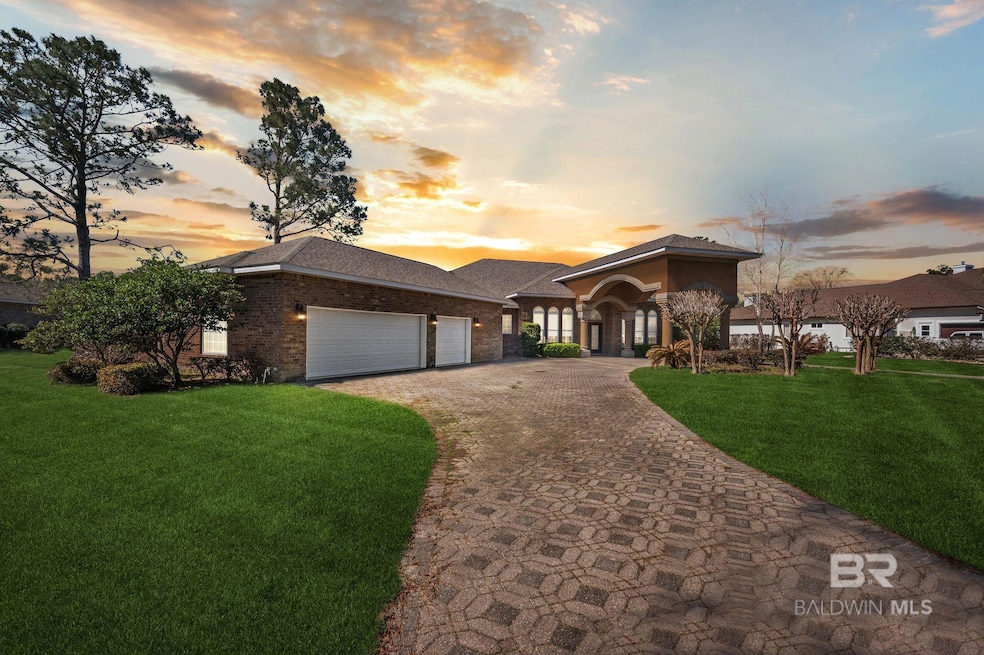
Priced below recent appraisal, this Mediterranean-style home is located on the 16th fairway, has a three car garage and offers stunning views. It boats a spacious 18x48’ screened-in pool with a large entertainment area, perfect for outdoor gatherings. Inside, the home features 5 bedrooms and 3 bathrooms, with the potential to convert a space into a mother-in-law suite. A formal office is conveniently located off the foyer. The home sits on 0.8 acres and is meticulously maintained , featuring a patterned brick circle drive and a covered entrance for guests. The grand foyer offers beautiful views of the pool and golf course, creating a welcoming atmosphere. New roof was installed December 2022. With its open concept design, the home offers pool views throughout , blending indoor and outdoor living seamlessly. Buyer to verify all information during due diligence.
Last Agent to Sell the Property
Lewis & Co. Real Estate License #105747 Listed on: 03/03/2025
We collect this data history from publicly available records. To have your information removed, we recommend requesting removal directly through your county’s website.
Stephany Scheinert
Wellhouse Real Estate West LLC
(334) 758-0080
170 Total Sales
2 in Gulf Shores
$262,500 Price Range
Tracie Carter
Real Broker, LLC
(901) 666-6967
82 Total Sales
7 in Gulf Shores
$67K - $1.1M Price Range
Connie Glassford
Alabama Gulf Coast Properties
(251) 551-4682
87 Total Sales
4 in Gulf Shores
$256K - $650K Price Range
Brooks Beck
Beck Properties
(251) 220-9643
121 Total Sales
3 in Gulf Shores
$250K - $368K Price Range
Josh Comingore
HOMESMART
(727) 472-8648
33 Total Sales
1 in Gulf Shores
$370,000 Price
KD Edenfield
Wellhouse Real Estate
(256) 242-6089
71 Total Sales
26 in Gulf Shores
$199K - $975K Price Range
We collect this data history from publicly available records. To have your information removed, we recommend requesting removal directly through your county’s website.
| Date | Buyer | Sale Price | Title Company |
|---|---|---|---|
| $879,000 | None Listed On Document |
We collect this data history from publicly available records. To have your information removed, we recommend requesting removal directly through your county’s website.
| Date | Status | Borrower | Loan Amount |
|---|---|---|---|
| Open | $727,987 | ||
| Previous Owner | Dunavant Andrew D | $546,000 | |
| Previous Owner | Dunavant Andrew D | $25,000 |
We collect this data history from publicly available records. To have your information removed, we recommend requesting removal directly through your county’s website.
| Date | Event | Price | List to Sale | Price per Sq Ft |
|---|---|---|---|---|
| 04/15/2025 04/15/25 | Sold | $879,000 | 0.0% | $197 / Sq Ft |
| 03/06/2025 03/06/25 | Pending | -- | -- | -- |
| 03/03/2025 03/03/25 | For Sale | $879,000 | -- | $197 / Sq Ft |
We collect this data history from publicly available records. To have your information removed, we recommend requesting removal directly through your county’s website.
| Year | Tax Paid | Tax Assessment Tax Assessment Total Assessment is a certain percentage of the fair market value that is determined by local assessors to be the total taxable value of land and additions on the property. | Land | Improvement |
|---|---|---|---|---|
| 2025 | $2,933 | $111,380 | $26,000 | $85,380 |
| 2024 | $2,742 | $104,200 | $25,000 | $79,200 |
| 2023 | $2,625 | $99,760 | $21,160 | $78,600 |
| 2022 | $2,430 | $92,400 | $0 | $0 |
| 2021 | $2,730 | $83,340 | $0 | $0 |
| 2020 | $2,699 | $83,160 | $0 | $0 |
| 2019 | $2,386 | $73,660 | $0 | $0 |
| 2018 | $2,262 | $69,920 | $0 | $0 |
| 2017 | $2,189 | $67,700 | $0 | $0 |
| 2016 | $2,138 | $66,140 | $0 | $0 |
| 2015 | $2,099 | $64,960 | $0 | $0 |
| 2014 | $1,979 | $61,340 | $0 | $0 |
| 2013 | -- | $60,500 | $0 | $0 |
AM
Seller's Agent in 2025
April McCraney
Lewis & Co. Real Estate
(205) 876-3711
55 Total Sales
Seller Co-Listing Agent in 2025
Andrew Lewis
Lewis & Co. Real Estate
(713) 294-5518
44 Total Sales
Buyer's Agent in 2025
Gail Shadix
Alabama Beach Realty
(205) 873-0685
12 Total Sales
Source: Baldwin REALTORS®
MLS Number: 375068
APN: 61-08-34-2-001-001.024
Disclaimer: Certain information contained herein is derived from information provided by parties other than Homes.com. All information provided is deemed reliable, but is not guaranteed to be accurate and should be independently verified.
IDX information is provided exclusively for personal, non-commercial use, and may not be used for any purpose other than to identify prospective properties consumers may be interested in purchasing. Information is deemed reliable but not guaranteed.
Ask me questions while you tour the home.