
Angie Haddon
LPT REALTY, LLC
(727) 298-2277
174 Total Sales
1 in Apopka
$559,476 Price

Estimated Value: $438,294
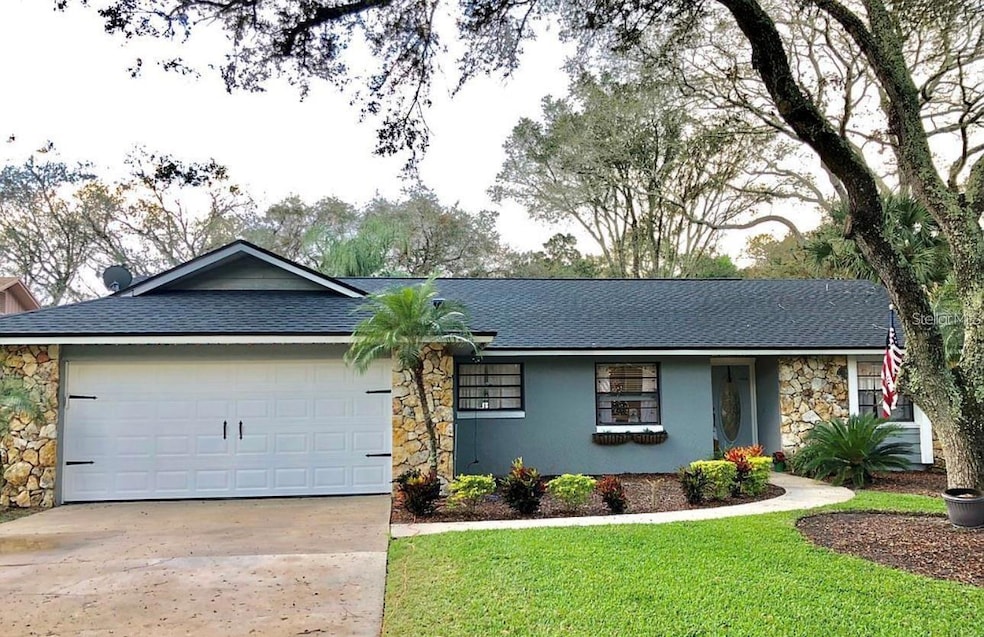
Welcome to Your Dream Pool Home in the Highly Desirable Wekiva Community!
Nestled beneath mature oak trees in the heart of the sought-after Wekiva neighborhood, this beautifully updated 3-bedroom, 2-bath home offers the perfect blend of modern comfort and timeless charm.
From the moment you arrive, you'll be captivated by the impressive curb appeal and refreshed landscaping. Step inside to discover a warm and inviting interior featuring luxury vinyl plank flooring, a spacious open-concept living and dining area, and a cozy fireplace—perfect for cooler Florida evenings.
This home is brimming with custom details, including elegant wainscoting, brick flooring accents, designer light fixtures, and a statement kitchen island with granite countertops—ideal for cooking, gathering, and entertaining.
Enjoy a split-bedroom floor plan for added privacy, with one fully updated bathroom and generous space throughout. Whether you're looking for a peaceful retreat or a vacation-style vibe, this home delivers both.
Step outside to your very own private oasis: a Pebble Tec pool with paver patio overlooking a spacious, fenced-in yard—perfect for play, pets, or parties.
Just a short walk from scenic community ponds, walking trails, and multiple playgrounds, this home offers both tranquility and convenience.
Prime location in the Wekiva community, homes like this don’t stay on the market long!
Schedule your private showing today and experience this gem for yourself!
Last Agent to Sell the Property
KGV REALTY GROUP Brokerage Phone: 407-333-8088 License #3420370 Listed on: 07/24/2025
We collect this data history from publicly available records. To have your information removed, we recommend requesting removal directly through your county’s website.
Angie Haddon
LPT REALTY, LLC
(727) 298-2277
174 Total Sales
1 in Apopka
$559,476 Price
Nader Alhawamdeh
TURBO REAL ESTATE GROUP LLC
(240) 851-4612
33 Total Sales
2 in Apopka
$397K - $408K Price Range
Yadira Kitterman
ORLANDO ADVANTAGE REALTY INC
(689) 220-2983
61 Total Sales
1 in Apopka
$435,000 Price
Lisa Grey
KEYSEEKERS REAL ESTATE
(321) 352-4055
167 Total Sales
2 in Apopka
$395K - $408K Price Range
Steven Horner
RE/MAX PRIME PROPERTIES
(321) 617-5624
228 Total Sales
7 in Apopka
$180K - $670K Price Range
Judson Osbon
RE/MAX PRIME PROPERTIES
(689) 219-8256
81 Total Sales
2 in Apopka
$340K - $717K Price Range
We collect this data history from publicly available records. To have your information removed, we recommend requesting removal directly through your county’s website.
| Date | Buyer | Sale Price | Title Company |
|---|---|---|---|
| $434,000 | Sunbelt Title Agency | ||
| $182,500 | First Advantage Title | ||
| $167,000 | Fidelity National Title Ins | ||
| $104,900 | -- | ||
| $100 | -- |
We collect this data history from publicly available records. To have your information removed, we recommend requesting removal directly through your county’s website.
| Date | Status | Borrower | Loan Amount |
|---|---|---|---|
| Open | $390,220 | ||
| Previous Owner | $214,000 | ||
| Previous Owner | $12,650 | ||
| Previous Owner | $180,000 | ||
| Previous Owner | $146,000 | ||
| Previous Owner | $135,400 | ||
| Previous Owner | $12,200 | ||
| Previous Owner | $158,650 |
We collect this data history from publicly available records. To have your information removed, we recommend requesting removal directly through your county’s website.
| Date | Event | Price | List to Sale | Price per Sq Ft |
|---|---|---|---|---|
| 09/25/2025 09/25/25 | Sold | $434,000 | -2.5% | $283 / Sq Ft |
| 08/09/2025 08/09/25 | Pending | -- | -- | -- |
| 07/24/2025 07/24/25 | For Sale | $445,000 | -- | $290 / Sq Ft |
We collect this data history from publicly available records. To have your information removed, we recommend requesting removal directly through your county’s website.
| Year | Tax Paid | Tax Assessment Tax Assessment Total Assessment is a certain percentage of the fair market value that is determined by local assessors to be the total taxable value of land and additions on the property. | Land | Improvement |
|---|---|---|---|---|
| 2026 | $2,537 | $356,300 | $120,000 | $236,300 |
| 2025 | $2,537 | $359,990 | $120,000 | $239,990 |
| 2024 | $2,210 | $165,928 | ||
| 2023 | $2,210 | $156,555 | $0 | $0 |
| 2022 | $2,111 | $151,995 | $0 | $0 |
| 2021 | $2,068 | $147,568 | $0 | $0 |
| 2020 | $2,044 | $145,531 | $0 | $0 |
| 2019 | $2,007 | $142,259 | $0 | $0 |
| 2018 | $1,987 | $139,606 | $0 | $0 |
| 2017 | $1,946 | $184,714 | $45,000 | $139,714 |
| 2016 | $1,917 | $153,338 | $40,000 | $113,338 |
| 2015 | $1,946 | $156,495 | $40,000 | $116,495 |
| 2014 | $1,985 | $132,821 | $45,000 | $87,821 |
Seller's Agent in 2025
Stephanie Tolan
KGV REALTY GROUP
(407) 333-8088
12 Total Sales
Buyer's Agent in 2025
Beth Stoothoff
WATSON REALTY CORP
(352) 455-2778
79 Total Sales
L
Buyer Co-Listing Agent in 2025
Lindsey Stoothoff
WATSON REALTY CORP
(352) 602-0848
36 Total Sales
Source: Stellar MLS
MLS Number: O6329936
APN: 01-2128-9084-01-210
Disclaimer: Certain information contained herein is derived from information provided by parties other than Homes.com. All information provided is deemed reliable, but is not guaranteed to be accurate and should be independently verified.
All data is obtained from various sources and may not have been verified by broker or MLS GRID. Supplied Open House Information is subject to change without notice. All information should be independently reviewed and verified for accuracy. Properties may or may not be listed by the office/agent presenting the information. Some IDX listings have been excluded from this website. IDX information is provided exclusively for personal, non-commercial use, and may not be used for any purpose other than to identify prospective properties consumers may be interested in purchasing. Information is deemed reliable but not guaranteed.
Listings courtesy of Stellar MLS as distributed by MLS GRID.
Based on information submitted to the MLS GRID
Listing Information presented by local MLS brokerage: Ten-X - (888)-952-6393
Ask me questions while you tour the home.