
Scott Oatley
REALTY EXECUTIVES EXCEPTIONAL
(908) 916-3076
40 Total Sales
5 in Mount Arlington
$355K - $525K Price Range
Estimated Value: $404,000 - $513,961
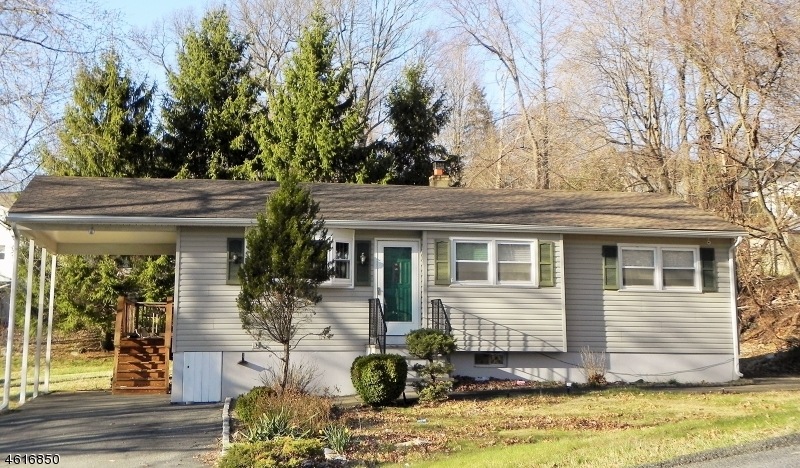
NEW PRICE!! Smart size Ranch on level 1/3 ac. property features updated eat in-kitchen with cherry finish cabinets, granite counters, stainless appliances, tile floor. Spacious Living Room w/large bay window,3 good sized bedrooms and renovated full bath all on one floor. But there's more! Full basement can be a large Family Room. An additional room is a perfect office, full bathroom w/shower, lots of storage space,Laundry/utility area, and Bilco door to outside. Carport offers protection for your car in addition to driveway parking for 3 more cars. Deck overlooks large yard for summertime fun. City water and sewer. New Furnace 2013. Roof no more than 3 years old. Above ground oil tank plus propane gas for cooking and dryer. Ready for quick occupancy. All appliances included.
We collect this data history from publicly available records. To have your information removed, we recommend requesting removal directly through your county’s website.
Scott Oatley
REALTY EXECUTIVES EXCEPTIONAL
(908) 916-3076
40 Total Sales
5 in Mount Arlington
$355K - $525K Price Range
Mary Sheeran
Keller Williams Realty Metropolitan
(862) 244-1879
440 Total Sales
12 in Mount Arlington
$365K - $532K Price Range
Susan Wadleigh
CHOICE HOMES LLC.
(201) 500-2987
67 Total Sales
3 in Mount Arlington
$300K - $607K Price Range
Tara Rodriguez
KELLER WILLIAMS INTEGRITY
(973) 381-8082
107 Total Sales
3 in Mount Arlington
$415K - $500K Price Range
Paula Douris
Weichert Realtors
(908) 916-3176
68 Total Sales
1 in Mount Arlington
$430,000 Price
Mikaela Arpino
NJ Real Estate Boutique, LLC
(862) 860-1682
333 Total Sales
1 in Mount Arlington
$469,500 Price
We collect this data history from publicly available records. To have your information removed, we recommend requesting removal directly through your county’s website.
| Date | Buyer | Sale Price | Title Company |
|---|---|---|---|
| $225,000 | Chicago Title Ins Co | ||
| -- | Stewart Title Guaranty Co | ||
| $159,900 | -- | ||
| $122,500 | Stewart Title Guaranty Compa |
We collect this data history from publicly available records. To have your information removed, we recommend requesting removal directly through your county’s website.
| Date | Status | Borrower | Loan Amount |
|---|---|---|---|
| Open | $202,500 | ||
| Previous Owner | $119,900 |
We collect this data history from publicly available records. To have your information removed, we recommend requesting removal directly through your county’s website.
| Date | Event | Price | List to Sale | Price per Sq Ft |
|---|---|---|---|---|
| 09/30/2016 09/30/16 | Sold | $225,000 | -10.0% | $241 / Sq Ft |
| 08/10/2016 08/10/16 | Pending | -- | -- | -- |
| 04/19/2016 04/19/16 | For Sale | $250,000 | -- | $268 / Sq Ft |
We collect this data history from publicly available records. To have your information removed, we recommend requesting removal directly through your county’s website.
| Year | Tax Paid | Tax Assessment Tax Assessment Total Assessment is a certain percentage of the fair market value that is determined by local assessors to be the total taxable value of land and additions on the property. | Land | Improvement |
|---|---|---|---|---|
| 2026 | $6,536 | $321,000 | $137,400 | $183,600 |
| 2025 | $6,536 | $321,000 | $137,400 | $183,600 |
| 2024 | $6,276 | $321,000 | $137,400 | $183,600 |
| 2023 | $6,276 | $321,000 | $137,400 | $183,600 |
| 2022 | $6,424 | $234,800 | $150,000 | $84,800 |
| 2021 | $6,424 | $234,800 | $150,000 | $84,800 |
| 2020 | $6,316 | $234,800 | $150,000 | $84,800 |
| 2019 | $6,187 | $234,800 | $150,000 | $84,800 |
| 2018 | $6,173 | $234,800 | $150,000 | $84,800 |
| 2017 | $6,102 | $234,800 | $150,000 | $84,800 |
| 2016 | $6,091 | $234,800 | $150,000 | $84,800 |
| 2015 | $5,985 | $234,800 | $150,000 | $84,800 |
| 2014 | $5,917 | $234,800 | $150,000 | $84,800 |
Source: Garden State MLS
MLS Number: 3299376
APN: 26-00102-0000-00002
Disclaimer: Certain information contained herein is derived from information provided by parties other than Homes.com. All information provided is deemed reliable, but is not guaranteed to be accurate and should be independently verified.
The data relating to real estate for sale on this website comes in part from the IDX Program of Garden State Multiple Listing Service, L.L.C. Real estate listings held by other brokerage firms are marked as IDX Listing.
Information deemed reliable but not guaranteed.
Copyright © 2026 Garden State Multiple Listing Service, L.L.C. All rights reserved.
Notice: The dissemination of listings on this website does not constitute the consent required by N.J.A.C. 11:5.6.1 (n) for the advertisement of listings exclusively for sale by another broker. Any such consent must be obtained in writing from the listing broker.
This information is being provided for Consumers’ personal, non-commercial use and may not be used for any purpose other than to identify prospective properties Consumers may be interested in purchasing.
Ask me questions while you tour the home.