
Samuel Alba
Innovations Realty
(401) 406-4077
498 Total Sales
1 in Downtown New Bedford
$365,000 Price
Estimated Value: $347,053
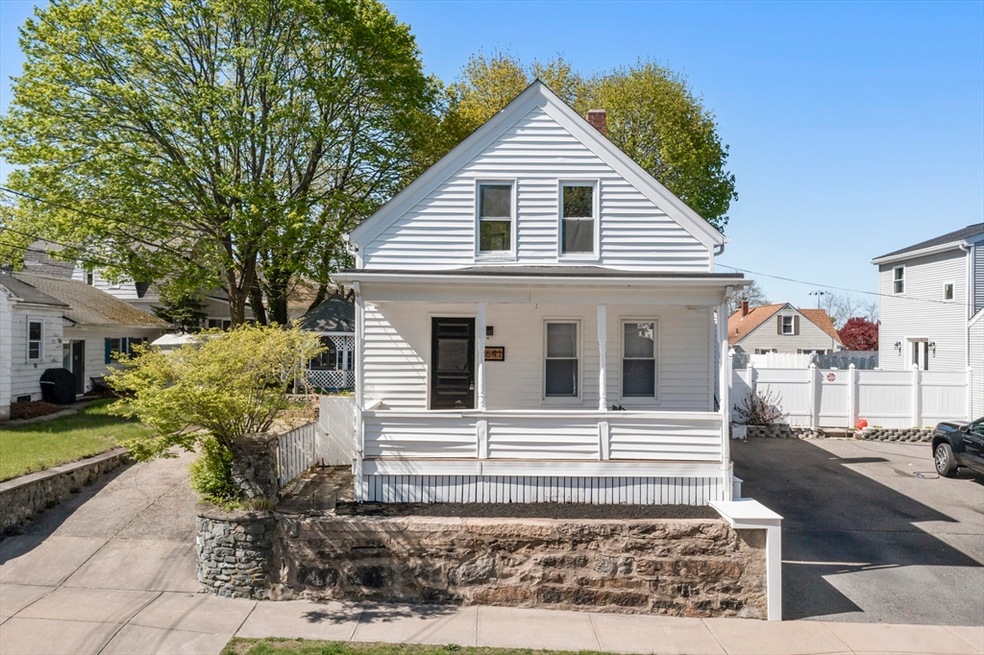
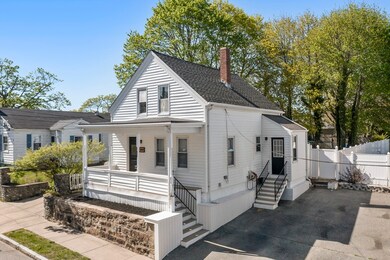
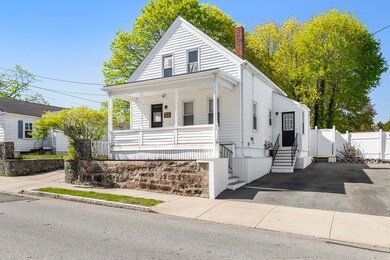
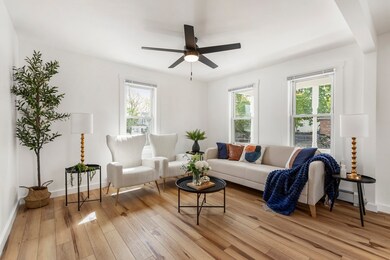
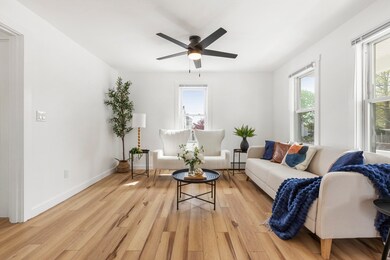
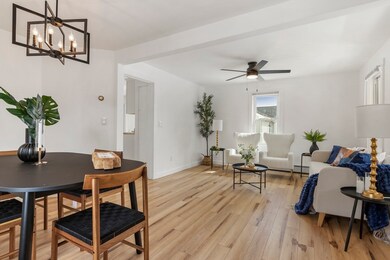
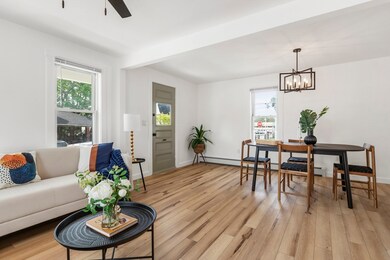
This is what picture perfect looks like! Incredible price for an even more incredible house. With nothing to do but move in, you'll be ready to enjoy summer in your new home. From the inviting farmer's porch entrance, you'll walk into a completely remodeled home. Inviting layout, kitchen with center island and pantry area with a side entrance mud room. Upstairs, you'll find 3 bedrooms and a bath. With off street parking, a fenced in yard, and a storage shed, this is a must see!
We collect this data history from publicly available records. To have your information removed, we recommend requesting removal directly through your county’s website.
Samuel Alba
Innovations Realty
(401) 406-4077
498 Total Sales
1 in Downtown New Bedford
$365,000 Price
Brian Balestracci
Milestone Realty, Inc.
(774) 713-8941
131 Total Sales
3 in Downtown New Bedford
$415K - $460K Price Range
Jamison Souza
Keller Williams South Watuppa
(508) 300-9317
82 Total Sales
3 in Downtown New Bedford
$250K - $405K Price Range
JD
Jose Duce Rocher
Century 21 Limitless
(781) 633-6951
152 Total Sales
1 in Downtown New Bedford
$550,000 Price
Molly Armando
Real Broker MA, LLC
(774) 271-5465
94 Total Sales
13 in Downtown New Bedford
$295K - $1.6M Price Range
Lurdes Amado
Keller Williams South Watuppa
(508) 300-9809
14 Total Sales
5 in Downtown New Bedford
$339K - $768K Price Range
We collect this data history from publicly available records. To have your information removed, we recommend requesting removal directly through your county’s website.
| Date | Buyer | Sale Price | Title Company |
|---|---|---|---|
| $80,000 | -- |
We collect this data history from publicly available records. To have your information removed, we recommend requesting removal directly through your county’s website.
| Date | Event | Price | List to Sale | Price per Sq Ft |
|---|---|---|---|---|
| 06/12/2025 06/12/25 | Sold | $375,000 | +2.7% | $392 / Sq Ft |
| 05/10/2025 05/10/25 | Pending | -- | -- | -- |
| 05/06/2025 05/06/25 | For Sale | $365,000 | -- | $382 / Sq Ft |
We collect this data history from publicly available records. To have your information removed, we recommend requesting removal directly through your county’s website.
| Year | Tax Paid | Tax Assessment Tax Assessment Total Assessment is a certain percentage of the fair market value that is determined by local assessors to be the total taxable value of land and additions on the property. | Land | Improvement |
|---|---|---|---|---|
| 2025 | $2,986 | $264,000 | $86,700 | $177,300 |
| 2024 | $2,705 | $225,400 | $80,500 | $144,900 |
| 2023 | $2,804 | $196,200 | $68,100 | $128,100 |
| 2022 | $2,510 | $161,500 | $61,900 | $99,600 |
| 2021 | $2,390 | $153,300 | $58,800 | $94,500 |
| 2020 | $2,364 | $146,300 | $58,800 | $87,500 |
| 2019 | $2,322 | $141,000 | $58,800 | $82,200 |
| 2018 | $2,187 | $131,500 | $58,800 | $72,700 |
| 2017 | $2,038 | $122,100 | $57,300 | $64,800 |
| 2016 | $1,913 | $116,000 | $55,700 | $60,300 |
| 2015 | $1,760 | $111,900 | $55,700 | $56,200 |
| 2014 | $1,645 | $108,500 | $54,200 | $54,300 |
Seller's Agent in 2025
Kerry Perron
Haven Realty Co LLC
(508) 989-6721
4 in this area
74 Total Sales
Buyer's Agent in 2025
Michelle Humphrey
Coldwell Banker Realty - Marion
(774) 271-0296
1 in this area
130 Total Sales
Source: MLS Property Information Network (MLS PIN)
MLS Number: 73370344
APN: NEWB-000063-000000-000022
Disclaimer: Certain information contained herein is derived from information provided by parties other than Homes.com. All information provided is deemed reliable, but is not guaranteed to be accurate and should be independently verified.
The property listing data and information, or the Images, set forth herein were provided to MLS Property Information Network, Inc. from third party sources, including sellers, lessors and public records, and were compiled by MLS Property Information Network, Inc. The property listing data and information, and the Images, are for the personal, non-commercial use of consumers having a good faith interest in purchasing or leasing listed properties of the type displayed to them and may not be used for any purpose other than to identify prospective properties which such consumers may have a good faith interest in purchasing or leasing. MLS Property Information Network, Inc. and its subscribers disclaim any and all representations and warranties as to the accuracy of the property listing data and information, or as to the accuracy of any of the Images, set forth herein.
Ask me questions while you tour the home.