
Yvonne Pina
Pina & Savage Realty Inc.
(781) 746-8140
84 Total Sales
4 in Downtown New Bedford
$323K - $446K Price Range
Estimated Value: $438,508
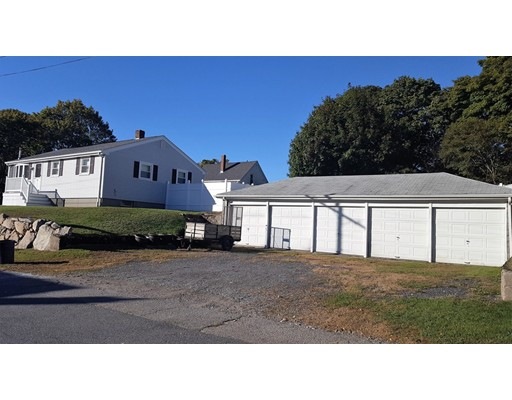
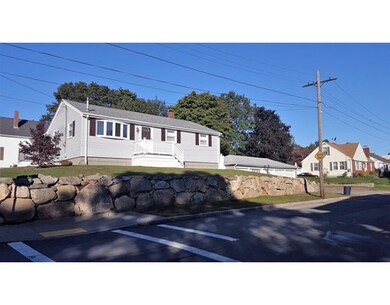
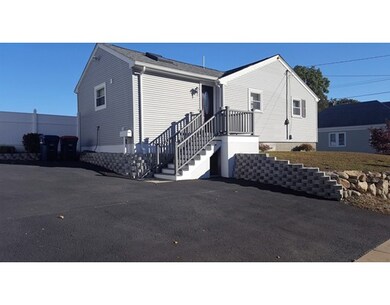
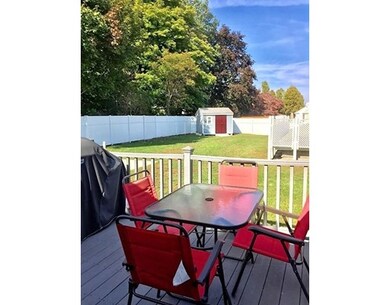
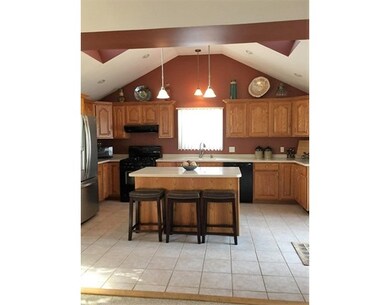
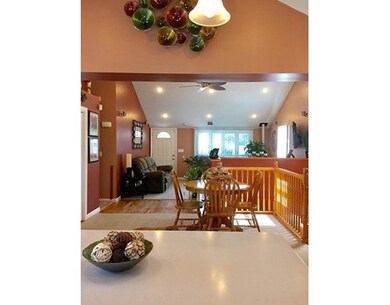
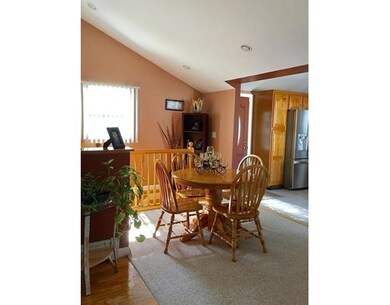
This 3br ranch has been meticulously maintained and renovated. Main level features a front to back cathedral ceiling, open floor plan for the living room with pellet stove , dining area and large kitchen with Corian counters and spacious island. Hardwood floors though out the main level. Bathroom has been updated with tile flooring and Corian counters as well. Basement features a bar area and plenty of space for a rec room. Newer roof, vinyl siding, replacement windows, furnace. All porches and deck are constructed of composite material. Off street parking behind the house for at least 4 vehicles. Next to the house is a 5 car, separate stall garage that could be rented to help pay your mortgage. Large yard completely enclosed with vinyl fencing. Walking distance to Buttonwood Park. Pride of ownership is evident.
Home Type
Single Family
Year Built
1968
Lot Details
0.25 Acres
Yvonne Pina
Pina & Savage Realty Inc.
(781) 746-8140
84 Total Sales
4 in Downtown New Bedford
$323K - $446K Price Range
Leanne McCormick
Milestone Realty, Inc.
(781) 633-7912
166 Total Sales
1 in Downtown New Bedford
$399,000 Price
Katie Elderkin
Keller Williams South Watuppa
(774) 271-5686
88 Total Sales
1 in Downtown New Bedford
$702,000 Price
Lisa Green-Browne
Keller Williams Realty
(781) 725-6648
79 Total Sales
1 in Downtown New Bedford
$700,000 Price
Dawn Bongiorno
Keller Williams Realty Boston South West
(774) 355-5747
50 Total Sales
1 in Downtown New Bedford
$355,000 Price
Paula Welch
Keller Williams Realty Colonial Partners
(774) 426-9899
36 Total Sales
1 in Downtown New Bedford
$340,000 Price
We collect this data history from publicly available records. To have your information removed, we recommend requesting removal directly through your county’s website.
| Date | Buyer | Sale Price | Title Company |
|---|---|---|---|
| $80,000 | -- | ||
| New Bedford Inst Svgs | $70,000 | -- |
We collect this data history from publicly available records. To have your information removed, we recommend requesting removal directly through your county’s website.
| Date | Event | Price | List to Sale | Price per Sq Ft |
|---|---|---|---|---|
| 04/11/2017 04/11/17 | Sold | $262,000 | -2.9% | $211 / Sq Ft |
| 02/25/2017 02/25/17 | Pending | -- | -- | -- |
| 02/18/2017 02/18/17 | Price Changed | $269,900 | -1.9% | $218 / Sq Ft |
| 01/13/2017 01/13/17 | For Sale | $275,000 | 0.0% | $222 / Sq Ft |
| 11/03/2016 11/03/16 | Pending | -- | -- | -- |
| 10/17/2016 10/17/16 | For Sale | $275,000 | -- | $222 / Sq Ft |
We collect this data history from publicly available records. To have your information removed, we recommend requesting removal directly through your county’s website.
| Year | Tax Paid | Tax Assessment Tax Assessment Total Assessment is a certain percentage of the fair market value that is determined by local assessors to be the total taxable value of land and additions on the property. | Land | Improvement |
|---|---|---|---|---|
| 2025 | $3,625 | $320,500 | $100,200 | $220,300 |
| 2024 | $3,518 | $293,200 | $93,000 | $200,200 |
| 2023 | $3,457 | $241,900 | $78,700 | $163,200 |
| 2022 | $3,089 | $198,800 | $71,600 | $127,200 |
| 2021 | $2,967 | $190,300 | $68,000 | $122,300 |
| 2020 | $827 | $183,800 | $68,000 | $115,800 |
| 2019 | $2,938 | $178,400 | $68,000 | $110,400 |
| 2018 | $901 | $163,000 | $68,000 | $95,000 |
| 2017 | $1,215 | $153,400 | $66,200 | $87,200 |
| 2016 | $2,381 | $144,400 | $64,400 | $80,000 |
| 2015 | $2,240 | $142,400 | $64,400 | $78,000 |
| 2014 | $2,124 | $140,100 | $62,600 | $77,500 |
AT
Seller's Agent in 2017
Athena Tetrault
RE/MAX
(508) 763-3121
31 Total Sales
Buyer's Agent in 2017
Lori Nery
Coastal Realty
(508) 736-2387
39 in this area
176 Total Sales
Source: MLS Property Information Network (MLS PIN)
MLS Number: 72082339
APN: NEWB M:0063 L:0012
Disclaimer: Certain information contained herein is derived from information provided by parties other than Homes.com. All information provided is deemed reliable, but is not guaranteed to be accurate and should be independently verified.
The property listing data and information, or the Images, set forth herein were provided to MLS Property Information Network, Inc. from third party sources, including sellers, lessors and public records, and were compiled by MLS Property Information Network, Inc. The property listing data and information, and the Images, are for the personal, non-commercial use of consumers having a good faith interest in purchasing or leasing listed properties of the type displayed to them and may not be used for any purpose other than to identify prospective properties which such consumers may have a good faith interest in purchasing or leasing. MLS Property Information Network, Inc. and its subscribers disclaim any and all representations and warranties as to the accuracy of the property listing data and information, or as to the accuracy of any of the Images, set forth herein.
Ask me questions while you tour the home.