
Stephanie Herrmann
Better Properties Soundview
(253) 499-7078
181 Total Sales
1 in Frederickson
$534,000 Price
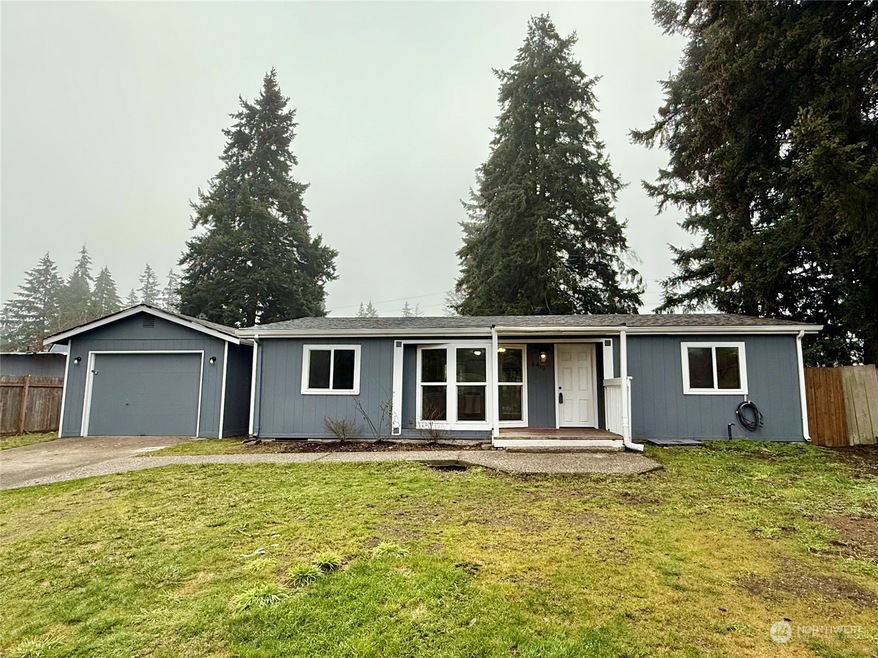


Immaculate 3 bedroom remodel. Upgraded with new cabinets, countertops, flooring throughout, new paint inside and out. Other features include brand new appliances, updated bathrooms w/ tile tub surrounds, forced air heating system, and tons of natural lighting. Garage/shop has plenty of room for all your toys and storage needs. Large 1/4 acre lot is surrounded by mature trees and fresh landscaping. Backyard deck is perfect for entertaining and BBQ. Located in cul de sac.
Last Agent to Sell the Property
Sarah Wilson
City Realty Inc. License #126202 Listed on: 12/05/2024
Source: Northwest Multiple Listing Service (NWMLS)
MLS#: 2314495
Stephanie Herrmann
Better Properties Soundview
(253) 499-7078
181 Total Sales
1 in Frederickson
$534,000 Price
Colin Findlay
Terrafin
(253) 683-7304
51 Total Sales
1 in Frederickson
$525,000 Price
Paige Schulte
Neighborhood Experts Real Est.
(253) 313-1098
609 Total Sales
1 in Frederickson
$575,000 Price
Maria Shelman
STM Real Estate
(253) 652-5558
74 Total Sales
1 in Frederickson
$450,000 Price
Pam Evenson
RE/MAX Exclusive
(253) 785-6341
88 Total Sales
1 in Frederickson
$445,000 Price
Mihail Gutu
AQUA Real Estate
(425) 970-9410
63 Total Sales
2 in Frederickson
$587K - $590K Price Range
We collect this data history from publicly available records. To have your information removed, we recommend requesting removal directly through your county’s website.
| Date | Buyer | Sale Price | Title Company |
|---|---|---|---|
| $400,000 | First American Title Insurance | ||
| Fuiava Sarai Kapiolani | -- | First American Title Insurance | |
| Pederson Nichoelas Raymond | $212,219 | Attorneys Title | |
| Sound Llc | -- | Attorneys Title | |
| Kleckner Kelly Lee | -- | None Available | |
| Kleckner Patrick A | -- | -- |
We collect this data history from publicly available records. To have your information removed, we recommend requesting removal directly through your county’s website.
| Date | Status | Borrower | Loan Amount |
|---|---|---|---|
| Open | $15,710 | ||
| Open | Fuiava Sarai Kapiolani | $392,755 | |
| Previous Owner | Pederson Nichoelas Raymond | $284,900 | |
| Previous Owner | Pederson Nichoelas Raymond | $201,286 |
We collect this data history from publicly available records. To have your information removed, we recommend requesting removal directly through your county’s website.
| Date | Event | Price | List to Sale | Price per Sq Ft | Prior Sale |
|---|---|---|---|---|---|
| 06/27/2017 06/27/17 | Sold | $212,500 | +1.2% | $197 / Sq Ft | View Prior Sale |
| 04/25/2017 04/25/17 | Pending | -- | -- | -- | |
| 04/20/2017 04/20/17 | Price Changed | $209,950 | -6.7% | $195 / Sq Ft | |
| 04/06/2017 04/06/17 | Price Changed | $224,950 | -2.2% | $208 / Sq Ft | |
| 03/15/2017 03/15/17 | For Sale | $229,950 | -- | $213 / Sq Ft |
We collect this data history from publicly available records. To have your information removed, we recommend requesting removal directly through your county’s website.
| Year | Tax Paid | Tax Assessment Tax Assessment Total Assessment is a certain percentage of the fair market value that is determined by local assessors to be the total taxable value of land and additions on the property. | Land | Improvement |
|---|---|---|---|---|
| 2026 | $3,724 | $337,400 | $150,400 | $187,000 |
| 2025 | $3,615 | $337,400 | $156,400 | $181,000 |
| 2024 | $3,615 | $330,300 | $156,400 | $173,900 |
| 2023 | $3,615 | $302,000 | $154,000 | $148,000 |
| 2022 | $3,690 | $310,500 | $156,400 | $154,100 |
| 2021 | $3,246 | $225,800 | $99,500 | $126,300 |
| 2019 | $1,986 | $187,600 | $83,400 | $104,200 |
| 2018 | $2,321 | $152,800 | $71,900 | $80,900 |
| 2017 | $1,508 | $144,000 | $66,200 | $77,800 |
| 2016 | $1,543 | $87,200 | $55,500 | $31,700 |
| 2014 | $1,341 | $86,800 | $56,300 | $30,500 |
| 2013 | $1,341 | $80,700 | $48,600 | $32,100 |
SW
Seller's Agent in 2025
Sarah Wilson
City Realty, Inc.
Buyer's Agent in 2025
Angel Lasseson
Century 21 Blue Chip
(253) 508-8476
18 Total Sales
DR
Seller's Agent in 2017
David Richins
Dove Realty, Inc.
JB
Seller Co-Listing Agent in 2017
Justin Bartlett
Dove Realty, Inc.
Source: Northwest Multiple Listing Service (NWMLS)
MLS Number: 2314495
Disclaimer: Certain information contained herein is derived from information provided by parties other than Homes.com. All information provided is deemed reliable, but is not guaranteed to be accurate and should be independently verified.
All data is obtained from various sources and may not have been verified by broker or MLS GRID. Supplied Open House Information is subject to change without notice. All information should be independently reviewed and verified for accuracy. Properties may or may not be listed by the office/agent presenting the information. Listing information is provided by the Northwest Multiple Listing Service (NWMLS). Property information is based on available data that may include MLS information, county records, and other sources. Listings marked with the 3 tree icon and provided by NWMLS. All properties are subject to prior sale or withdrawal. IDX information is provided exclusively for consumers’ personal noncommercial use, that it may not be used for any purpose other than to identify prospective properties consumers may be interested in purchasing, that the data is deemed reliable but is not guaranteed by MLS GRID. ©2026 NWMLS.
Based on information submitted to the MLS GRID
Listings courtesy of Northwest Multiple Listing Service (NWMLS) as distributed by MLS GRID
Ask me questions while you tour the home.