
Benée Arndt
Christies Intl Real Estate Lone Star
(737) 265-8957
47 Total Sales
1 in Garrison Park
$580,000 Price
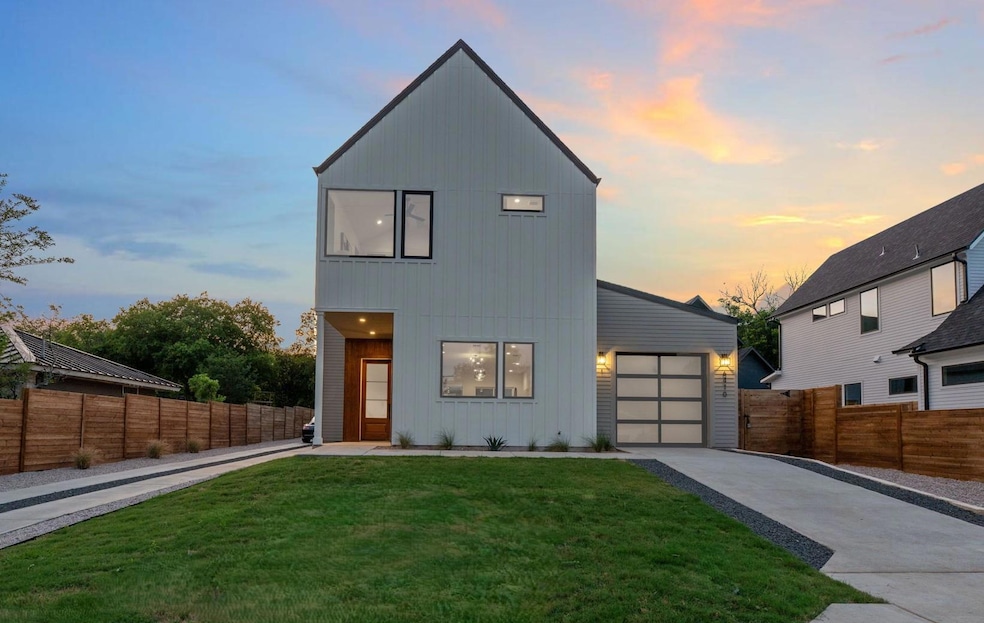
Brand new construction from Carr Residential. Backed by 1-2-6 Warranty. Stunning new 3 Bed + dedicated Office in South Austin Features include phenomenal picture windows, hardwood floors throughout, quartz counter-tops on waterfall island, black on white windows, and upgraded cabinetry. Primary suite showcasing a huge walk-in closet & modern ensuite – Fully tiled walk-in shower, dual sink vanity. Quality construction upgrades: Level 4 smooth drywall, Spray foam insulation, tankless hot water, and EV charger. Fully Fenced and sodded Back yard. Prime South Austin location, short trip to downtown Austin. *** Site Condo - No HOA fee***
Last Agent to Sell the Property
Compass RE Texas, LLC Brokerage Phone: (512) 300-3622 License #0707292 Listed on: 05/30/2025
Benée Arndt
Christies Intl Real Estate Lone Star
(737) 265-8957
47 Total Sales
1 in Garrison Park
$580,000 Price
Amy Keillor
Teifke Real Estate
(737) 377-3278
26 Total Sales
1 in Garrison Park
$499,000 Price
Heather Witbeck
Compass RE Texas, LLC
(323) 433-5582
45 Total Sales
1 in Garrison Park
$668,000 Price
Connor James
LoKation Real Estate LLC
(737) 377-1340
36 Total Sales
1 in Garrison Park
$575,000 Price
Ashley Jackson
Compass RE Texas, LLC
(888) 606-3739
138 Total Sales
4 in Garrison Park
$379K - $680K Price Range
Liliane Huddleston
Violet Crown Properties
(855) 313-0980
16 Total Sales
1 in Garrison Park
$375,000 Price
We collect this data history from publicly available records. To have your information removed, we recommend requesting removal directly through your county’s website.
| Date | Event | Price | List to Sale | Price per Sq Ft |
|---|---|---|---|---|
| 07/01/2025 07/01/25 | Sold | -- | -- | -- |
| 06/04/2025 06/04/25 | Pending | -- | -- | -- |
| 05/30/2025 05/30/25 | For Sale | $749,000 | -- | $392 / Sq Ft |
HC
Seller's Agent in 2025
Harrison Carr
Compass RE Texas, LLC
(512) 300-3622
11 in this area
84 Total Sales
Seller Co-Listing Agent in 2025
Ross Speed
Compass RE Texas, LLC
(512) 626-6694
8 in this area
462 Total Sales
Buyer's Agent in 2025
Claire Dunn
South Austin Homes
(512) 775-4207
3 in this area
39 Total Sales
Source: Unlock MLS (Austin Board of REALTORS®)
MLS Number: 8800663
Disclaimer: Certain information contained herein is derived from information provided by parties other than Homes.com. All information provided is deemed reliable, but is not guaranteed to be accurate and should be independently verified.
Based on information from the Austin Board of REALTORS® (alternatively, from ACTRIS). Neither the Board nor ACTRIS guarantees or is in any way responsible for its accuracy. All data is provided “AS IS” and with all faults. Data maintained by the Board or ACTRIS may not reflect all real estate activity in the market.
Information being provided is for consumers’ personal, non-commercial use and may not be used for any purpose other than to identify prospective properties consumers may be interested in purchasing. All data is obtained from various sources and may not have been verified by broker or MLS GRID. Supplied Open House Information is subject to change without notice. All information should be independently reviewed and verified for accuracy. Properties may or may not be listed by the office/agent presenting the information. Some IDX listings have been excluded from this website.
Based on information submitted to the MLS GRID
Listings courtesy of Unlock MLS (Austin Board of REALTORS®) as distributed by MLS GRID
Ask me questions while you tour the home.