
Andrea Thomas
Northrop Realty
(667) 771-5161
57 Total Sales
4 in Ilchester
$230K - $335K Price Range


Estimated Value: $519,692
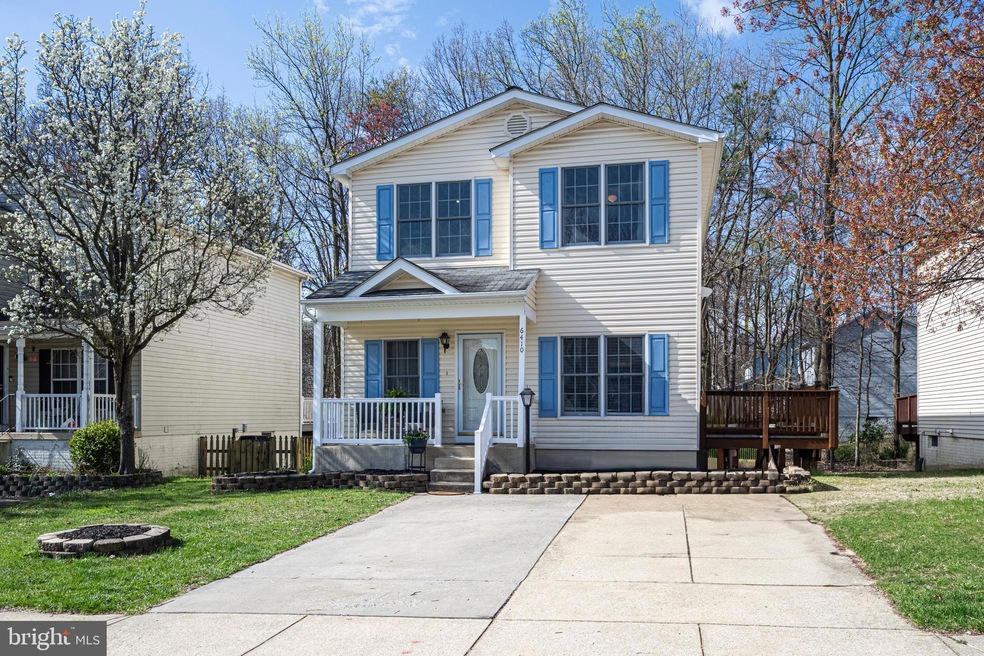
Welcome to your spacious, light-filled home in beautiful Elkridge! This easy-living floor plan is freshly painted and perfect for comfort and convenience, one of the largest floor plans in the subdivision. As you enter, you'll find a bright and inviting living room that flows seamlessly into the large, welcoming dine-in kitchen with gleaming new stainless steel appliances. Step out onto the roomy, multi-tiered, just-stained deck off the kitchen, ideal for grilling or enjoying your morning coffee. The main level also features a full bathroom and a versatile room that can serve as a family room, study, or main-level bedroom.
On the upper level you'll find three large bedrooms and another full bathroom with double sinks. The gigantic primary bedroom offers plenty of space and dual closets and looks out to the woods behind the property. Bedrooms two and three are also spacious, each with ample closet space. Two additional linen closets on this floor provide extra storage.
The lower level is very large and fully finished, making it the perfect spot for relaxing. Currently it partly functions as a fifth bedroom, but can be used in so many ways. A third full bathroom on this level adds extra convenience. New HVAC unit (for lower and middle floors), and smart thermostat installed with dual-zone for energy efficiency. With easy access to major highways like I-95, 100, BWI, and MARC, commuting is a breeze. You're also just a short drive from NSA/Fort Meade, and there's plenty of shopping, amenities, and parks nearby. Come see it today!
Last Agent to Sell the Property
(443) 574-1600 mdaniels@kw.com The KW Collective Listed on: 04/03/2025
Last Buyer's Agent
(410) 740-1200 troy@thefitzgeraldteam.com RE/MAX Advantage Realty License #534545
We collect this data history from publicly available records. To have your information removed, we recommend requesting removal directly through your county’s website.
Andrea Thomas
Northrop Realty
(667) 771-5161
57 Total Sales
4 in Ilchester
$230K - $335K Price Range
Kate Barnhart
Keller Williams Gateway LLC
(667) 256-7850
231 Total Sales
1 in Ilchester
$307,000 Price
Jaeyong Yoon
Samson Properties
(240) 414-4446
80 Total Sales
1 in Ilchester
$1,200,000 Price
Charlotte Eyring
Compass
(667) 401-8113
92 Total Sales
1 in Ilchester
$805,000 Price
Rich Gardner
RE/MAX Realty Group
(667) 261-8846
32 Total Sales
2 in Ilchester
$553K - $754K Price Range
Jeff Choyce
Hyatt & Company Real Estate, LLC
(667) 401-0194
77 Total Sales
5 in Ilchester
$245K - $875K Price Range
We collect this data history from publicly available records. To have your information removed, we recommend requesting removal directly through your county’s website.
| Date | Buyer | Sale Price | Title Company |
|---|---|---|---|
| $525,000 | Community Title | ||
| $375,000 | Universal Title | ||
| $123,850 | -- |
We collect this data history from publicly available records. To have your information removed, we recommend requesting removal directly through your county’s website.
| Date | Status | Borrower | Loan Amount |
|---|---|---|---|
| Open | $509,250 | ||
| Previous Owner | $262,500 | ||
| Previous Owner | $50,000 | ||
| Previous Owner | $230,000 |
We collect this data history from publicly available records. To have your information removed, we recommend requesting removal directly through your county’s website.
| Date | Event | Price | List to Sale | Price per Sq Ft | Prior Sale |
|---|---|---|---|---|---|
| 05/19/2025 05/19/25 | Sold | $525,000 | 0.0% | $199 / Sq Ft | |
| 04/15/2025 04/15/25 | Pending | -- | -- | -- | |
| 04/03/2025 04/03/25 | For Sale | $525,000 | +40.0% | $199 / Sq Ft | |
| 03/31/2020 03/31/20 | Sold | $375,000 | -2.6% | $142 / Sq Ft | View Prior Sale |
| 02/28/2020 02/28/20 | Pending | -- | -- | -- | |
| 02/20/2020 02/20/20 | For Sale | $385,000 | -- | $146 / Sq Ft |
We collect this data history from publicly available records. To have your information removed, we recommend requesting removal directly through your county’s website.
| Year | Tax Paid | Tax Assessment Tax Assessment Total Assessment is a certain percentage of the fair market value that is determined by local assessors to be the total taxable value of land and additions on the property. | Land | Improvement |
|---|---|---|---|---|
| 2025 | $6,693 | $486,167 | $0 | $0 |
| 2024 | $6,470 | $435,333 | $0 | $0 |
| 2023 | $6,051 | $384,500 | $140,000 | $244,500 |
| 2022 | $4,176 | $370,833 | $0 | $0 |
| 2021 | $5,520 | $357,167 | $0 | $0 |
| 2020 | $3,369 | $343,500 | $108,700 | $234,800 |
| 2019 | $4,950 | $343,267 | $0 | $0 |
| 2018 | $5,110 | $343,033 | $0 | $0 |
| 2017 | $4,840 | $342,800 | $0 | $0 |
| 2016 | -- | $323,467 | $0 | $0 |
| 2015 | -- | $304,133 | $0 | $0 |
| 2014 | -- | $284,800 | $0 | $0 |
Seller's Agent in 2025
Todd Broschart
The KW Collective
(443) 739-5625
61 Total Sales
Buyer's Agent in 2025
Troy Fitzgerald
RE/MAX
(410) 707-7457
44 Total Sales
Seller's Agent in 2020
Patty Smallwood
Maryland Real Estate Network
(301) 332-3876
159 Total Sales
Seller Co-Listing Agent in 2020
Sarah Anderson
Maryland Real Estate Network
(443) 668-1173
141 Total Sales
Source: Bright MLS
MLS Number: MDHW2051088
APN: 01-256467
Disclaimer: Certain information contained herein is derived from information provided by parties other than Homes.com. All information provided is deemed reliable, but is not guaranteed to be accurate and should be independently verified.
The data relating to real estate for sale on this website appears in part through the BRIGHT Internet Data Exchange program, a voluntary cooperative exchange of property listing data between licensed real estate brokerage firms, and is provided by BRIGHT through a licensing agreement.
Listing information is from various brokers who participate in the Bright MLS IDX program and not all listings may be visible on the site.
The property information being provided on or through the website is for the personal, non-commercial use of consumers and such information may not be used for any purpose other than to identify prospective properties consumers may be interested in purchasing.
Some properties which appear for sale on the website may no longer be available because they are for instance, under contract, sold or are no longer being offered for sale.
Property information displayed is deemed reliable but is not guaranteed.
Copyright 2026 Bright MLS, Inc.
Ask me questions while you tour the home.