NOT LISTED FOR SALE

6411 Borasco Dr Unit 210 Melbourne, FL 32940

Viera West Area

Estimated Value: $258,701 - $272,000

3 Beds
2 Baths
1,359 Sq Ft
3,049 Sq Ft Lot

Sale Details

Date Sold: July 1, 2025

Last sale price $285,000 $210 Per Sq Ft

Est. 7% decrease in value since last sale

Current estimated payment $2,533 / mo

102 Days on Market

Highlights

  • Lake Front
  • Fitness Center
  • Heated In Ground Pool
  • Quest Elementary School Rated A-
  • 24-Hour Security
  • Home fronts a pond

About This Home

As of July 2025

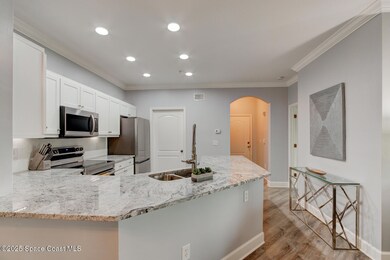
The kitchen is a chef's dream, featuring shaker-style cabinets, a chic penny tile backsplash, granite countertops, under-cabinet lighting, and stainless-steel appliances, all illuminated by recessed lighting. The living room, primary bedroom, and guest bedroom all boast picturesque lake views, creating a tranquil retreat in every corner of the home. Both the primary bedroom and living room have direct access to the balcony, perfect for unwinding after a long day. The primary and guest bathrooms mirror the kitchen's elegant updates, with granite countertops, penny tile backsplashes, and timeless subway tile wainscoting. The primary bath also features a premium shower system, adding to the unit's luxurious feel. The crown jewel of this unit is the oversized private garage, offering ample storage and two convenient access points. Additionally, guests will appreciate the two assigned parking spaces. The Three Fountains of Viera community is a haven of convenience and luxury. The kitchen is a chef's dream, featuring shaker-style cabinets, a chic penny tile backsplash, granite countertops, under-cabinet lighting, and stainless-steel appliances, all illuminated by recessed lighting. The living room, primary bedroom, and guest bedroom all boast picturesque lake views, creating a tranquil retreat in every corner of the home. Both the primary bedroom and living room have direct access to the balcony, perfect for unwinding after a long day. The primary and guest bathrooms mirror the kitchen's elegant updates, with granite countertops, penny tile backsplashes, and timeless subway tile wainscoting. The primary bath also features a premium shower system, adding to the unit's luxurious feel. The crown jewel of this unit is the oversized private garage, offering ample storage and two convenient access points. Additionally, guests will appreciate the two assigned parking spaces. The Three Fountains of Viera community is a haven of convenience and luxury. Enjoy private access to The Avenues Town Center, a community pool and spa, putting green, and an expansive grilling area. The clubhouse offers a café, a children's room, and nearby community park with tennis courts , walking trails and soccer fields. With community Wi-Fi, cable TV, and valet trash collection included for your comfort and convenience. Golf enthusiasts can also bring their clubs and cart for a round at Duran Golf Club, known for its exceptional course and dining expirence. Make this exceptional property your new home today!

Last Agent to Sell the Property

Elliott Hagood

Home and Family Real Estate License #3082987 Listed on: 03/01/2025

Last Buyer's Agent

Nicholas Morehead

Real Broker, LLC License #3514465

Real Broker, LLC

Property Details

Home Type

  • Condominium

Est. Annual Taxes

  • $2,850

Year Built

  • Built in 2005 | Remodeled

Lot Details

  • Home fronts a pond
  • Lake Front
  • South Facing Home
  • Security Fence

HOA Fees

  • $843 Monthly HOA Fees

Parking

  • 1.5 Car Garage
  • Garage Door Opener
  • Gated Parking
  • Secured Garage or Parking
  • Guest Parking
  • Additional Parking
  • Parking Lot
  • Assigned Parking

Property Views

  • Lake
  • Pond

Home Design

  • Frame Construction
  • Shingle Roof
  • Asphalt
  • Stucco

Interior Spaces

  • 1,359 Sq Ft Home
  • 1-Story Property
  • Furniture Can Be Negotiated
  • Ceiling Fan
  • Entrance Foyer
  • Living Room
  • Dining Room
  • Vinyl Flooring
  • Laundry in unit

Kitchen

  • Eat-In Kitchen
  • Breakfast Bar
  • Electric Range
  • Microwave
  • Dishwasher
  • Disposal

Bedrooms and Bathrooms

  • 3 Bedrooms
  • Walk-In Closet
  • 2 Full Bathrooms
  • No Tub in Bathroom
  • Shower

Home Security

  • Security Lights
  • Security Gate
  • Closed Circuit Camera
  • Smart Thermostat

Pool

  • Heated In Ground Pool
  • Heated Spa
  • In Ground Spa
  • Fence Around Pool
  • Outdoor Shower

Outdoor Features

  • Balcony
  • Courtyard
  • Covered Patio or Porch
  • Fire Pit

Schools

  • Quest Elementary School
  • Kennedy Middle School
  • Viera High School

Utilities

  • Central Heating and Cooling System
  • Heat Pump System
  • Underground Utilities
  • Cable TV Available

Listing and Financial Details

  • Assessor Parcel Number 26-36-04-76-0000a.0-0009.00

Community Details

Overview

  • Association fees include cable TV, internet, ground maintenance, maintenance structure, trash
  • Three Fountains Of Viera Condominium Owners Associ Association, Phone Number (321) 631-7780
  • Three Fountains Of Viera Condo Subdivision
  • On-Site Maintenance
  • Maintained Community
  • Car Wash Area

Amenities

  • Community Barbecue Grill
  • Clubhouse
  • Secure Lobby

Recreation

  • Fitness Center
  • Community Pool
  • Community Spa
  • Jogging Path

Pet Policy

  • Breed Restrictions

Security

  • 24-Hour Security
  • Card or Code Access
  • Phone Entry
  • Gated Community
  • Building Fire Alarm
  • Carbon Monoxide Detectors
  • Fire and Smoke Detector
  • Firewall

Property Details

Home Type

Condominium

Est. Annual Taxes

$2,850

Year Built

Built in 2005 | Remodeled

Lot Details

3,049 Sq Ft Lot

HOA Fees

$843 per month

Parking

1

Listing Details

  • Property Type: Residential
  • Year Built: 2005
  • Reso Property Sub Type: Condominium
  • ResoLaundryFeatures: In Unit
  • ResoLotFeatures: Other
  • Road Frontage Type: City Street
  • Road Surface Type: Asphalt, Paved
  • Reso View: Lake, Pond, Water
  • ResoSecurityFeatures: 24 Hour Security, Carbon Monoxide Detector(s), Closed Circuit Camera(s), Fire Alarm, Firewall(s), Key Card Entry, Security Fence, Security Gate, Security Lights, Smoke Detector(s), Entry Phone/Intercom, Secured Lobby
  • Reso Association Amenities: Barbecue, Cable TV, Car Wash Area, Clubhouse, Fitness Center, Gated, Jogging Path, Maintenance Grounds, Management - Part Time, Pool, Spa/Hot Tub, Trash, Water, Management - On Site
  • Reso Association Fee Includes: Cable TV, Internet, Maintenance Grounds, Maintenance Structure, Trash
  • ResoSpecialListingConditions: Standard
  • Subdivision Name: Three Fountains of Viera Condo
  • Carport Y N: No
  • Garage Yn: Yes
  • Unit Levels: One
  • New Construction: No
  • Reso Other Structures: Other
  • Property Attached Yn: Yes
  • Reso Property Condition: Updated/Remodeled
  • Financial Info Electric: Underground
  • Location Tax and Legal Parcel Number2: 26-36-04-76-0000a.0-0009.00
  • Location Tax and Legal Elementary School: Quest
  • Location Tax and Legal Middle School2: Kennedy
  • Location Tax and Legal High School: Viera
  • Location Tax and Legal Tax Annual Amount: 2849.68
  • Location Tax and Legal Tax Year2: 2024
  • General Property Information Living Area2: 1359.0
  • General Property Information Lot Size Acres: 0.07
  • General Property Information Lot Size Square Feet2: 3049.0
  • General Property Information New Construction YN: No
  • General Property Information Waterfront YN: Yes
  • General Property Information Senior Community YN: No
  • General Property Information Direction Faces: South
  • Appliances Microwave: Yes
  • Appliances Refrigerators: Yes
  • Cooling Central Air: Yes
  • Cooling:Electric: Yes
  • General Property Information Community Fee(s) YN: No
  • Levels One: Yes
  • Pets Allowed Yes: Yes
  • Pool Features In Ground: Yes
  • Association Amenities Maintenance Grounds2: Yes
  • Road Surface Type Asphalt: Yes
  • Roof:Shingle: Yes
  • Security Features Security Gate: Yes
  • Security Features Smoke Detector(s): Yes
  • Sewer:Public Sewer: Yes
  • Utilities Electricity Connected: Yes
  • ViewPond: Yes
  • Water Source Public: Yes
  • Spa Features In Ground2: Yes
  • General Property Information Carport YN2: No
  • View Water3: Yes
  • Room Types Dining Room: Yes
  • Security Features Key Card Entry: Yes
  • Room Types Living Room: Yes
  • General Property Information Stories Total: 3
  • General Property Information Association Phone: 321-631-7780
  • Security Features Secured Lobby: Yes
  • Security Features Entry PhoneIntercom: Yes
  • Flooring Vinyl: Yes
  • Pets Allowed Breed Restrictions: Yes
  • Security Features Closed Circuit Camera(s): Yes
  • Pool Features Fenced: Yes
  • Utilities Sewer Connected: Yes
  • Pool Features Heated: Yes
  • Security Features Fire Alarm: Yes
  • Security Features Security Fence: Yes
  • Electric Underground: Yes
  • Security Features Security Lights: Yes
  • Room Types Bedroom 2 Level: Main
  • Room Types Bedroom 3 Level: Main
  • Security Features Firewall(s): Yes
  • Location Tax and Legal Zoning Description2: Condominium
  • General Property Information CDD Fee YN: No
  • Association Amenities Cable TV2: Yes
  • Security Features Carbon Monoxide Detector(s): Yes
  • Utilities Cable Connected: Yes
  • Utilities Water Connected: Yes
  • Smart Home Features Programmable Thermostat: Yes
  • Spa Features Heated2: Yes
  • Property Condition UpdatedRemodeled: Yes
  • Room Types Primary Bedroom Level: Main
  • General Property Information Stories2: 1
  • Interior Features Primary Bathroom - Shower No Tub: Yes
  • Marketing Remarks:Marketing Remarks: Great Price and those UPDATES!
  • Security Features 24 Hour Security: Yes
  • General Property Information:Pool Private YN: Yes
  • General Property Information:Accessory Dwelling Unit YN: No
  • Special Features: VirtualTour
  • Property Sub Type: Condos
  • Stories: 1

Interior Features

  • Interior Amenities: Breakfast Bar, Ceiling Fan(s), Eat-in Kitchen, Entrance Foyer, Primary Bathroom - Shower No Tub, Walk-In Closet(s)
  • Flooring: Vinyl
  • Spa Features: Community, Heated, In Ground
  • Appliances: Dishwasher, Disposal, Electric Range, Microwave, Refrigerator
  • Full Bathrooms: 2
  • Total Bedrooms: 3
  • Stories: 1
  • Stories: 3
  • Appliances Dishwasher: Yes
  • Appliances:Electric Range: Yes
  • Interior Features:Eat-in Kitchen: Yes
  • Interior Features:Breakfast Bar: Yes
  • Interior Features:Ceiling Fan(s): Yes
  • Interior Features:Walk-In Closet(s): Yes
  • Laundry Features:In Unit: Yes
  • Spa Features:Community2: Yes
  • Interior Features:Entrance Foyer: Yes

Exterior Features

  • Exterior Features: Balcony, Courtyard, Fire Pit, Outdoor Shower
  • Pool Features: Fenced, Heated, In Ground
  • Roof: Shingle
  • Acres: 0.07
  • Pool Private: Yes
  • Waterfront Features: Lake Front, Pond
  • Waterfront: Yes
  • Construction Type: Frame, Stucco
  • Direction Faces: South
  • Patio And Porch Features: Covered, Rear Porch
  • Construction Materials:Stucco: Yes
  • Exterior Features:Fire Pit: Yes
  • View:Lake: Yes
  • Construction Materials:Frame: Yes
  • Exterior Features:Balcony: Yes
  • Waterfront Features:Lake Front: Yes
  • Waterfront Features:Pond2: Yes
  • Exterior Features:Outdoor Shower: Yes
  • Lot Features:Other21: Yes
  • Exterior Features:Courtyard: Yes
  • Patio And Porch Features:Covered2: Yes
  • Patio And Porch Features:Rear Porch: Yes

Garage/Parking

  • Attached Garage: No
  • Garage Spaces: 1.5
  • Parking Features: Additional Parking, Assigned, Garage, Garage Door Opener, Gated, Guest, Parking Lot, Secured
  • General Property Information:Garage YN: Yes
  • General Property Information:Garage Spaces: 1.5
  • Parking Features:Additional Parking: Yes
  • Parking Features:Garage: Yes
  • Parking Features:Garage Door Opener: Yes
  • Parking Features:Guest: Yes
  • Parking Features:Assigned: Yes
  • Parking Features:Parking Lot: Yes
  • Parking Features:Secured: Yes
  • Parking Features:Gated: Yes

Utilities

  • Cooling: Central Air, Electric
  • Utilities: Cable Connected, Electricity Connected, Sewer Connected, Water Connected
  • Heating: Central, Heat Pump
  • Cooling Y N: Yes
  • HeatingYN: Yes
  • Water Source: Public
  • Heating:Central: Yes
  • Heating:Heat Pump: Yes

Condo/Co-op/Association

  • Senior Community: No
  • Association #2 Fee Frequency: Monthly
  • Association Fee: 843.0
  • Association Fee Frequency: Monthly
  • Association Name: Three Fountains of Viera Condominium Owners Associ
  • Phone: 321-631-7780
  • Association: Yes

Association/Amenities

  • General Property Information:Association YN: Yes
  • General Property Information:Association Name: Three Fountains of Viera Condominium Owners Associ
  • General Property Information:Association Fee: 843.0
  • General Property Information:Association Fee Frequency: Monthly
  • General Property Information:Association Fee 2 Frequency: Monthly
  • Association Amenities:SpaHot Tub: Yes
  • Association Fee Includes:Cable TV: Yes
  • Association Fee Includes:Internet: Yes
  • Association Amenities:Clubhouse: Yes
  • Association Amenities:Fitness Center: Yes
  • Association Amenities:Jogging Path: Yes
  • Association Fee Includes:Trash: Yes
  • Association Amenities:Barbecue: Yes
  • Association Amenities:Car Wash Area: Yes
  • Association Amenities:Gated2: Yes
  • Association Fee Includes:Maintenance Grounds: Yes
  • Association Fee Includes:Maintenance Structure: Yes
  • Association Amenities:Pool3: Yes

Schools

  • Middle Or Junior School: Kennedy

Lot Info

  • Current Use: Residential
  • Lot Size Sq Ft: 3049.0
  • ResoLotSizeUnits: Acres
  • Parcel #: 26-36-04-76-0000a.0-0009.00
  • Zoning Description: Condominium

Rental Info

  • Furnished: Negotiable

Tax Info

  • Tax Year: 2024
  • Tax Annual Amount: 2849.68

MLS Schools

  • Elementary School: Quest
  • High School: Viera

Ownership History

We collect this data history from publicly available records. To have your information removed, we recommend requesting removal directly through your county’s website.

Date Name Owned For Owner Type

Purchase Details

Listed on
Mar 1, 2025
Closed on
Jun 23, 2025
Sold by
Bought by
Seller's Agent
Elliott Hagood
Home and Family Real Estate
Buyer's Agent
Nicholas Morehead
Real Broker, LLC
List Price
$299,000
Sold Price
$285,000
Premium/Discount to List
-$14,000
-4.68%
Views
149
Current Estimated Value
$264,675

Home Financials for this Owner

Home Financials are based on the most recent Mortgage that was taken out on this home.
Estimated Appreciation
-$20,325
Avg. Annual Appreciation
-6.62%

Purchase Details

Closed on
Feb 28, 2022
Sold by
Bought by

Purchase Details

Closed on
Jun 1, 2018
Sold by
Bought by

Purchase Details

Closed on
May 25, 2018
Sold by
Bought by

Purchase Details

Closed on
May 2, 2016
Sold by
Bought by

Purchase Details

Closed on
Feb 4, 2009
Sold by
Bought by

Purchase Details

Closed on
Dec 4, 2008
Sold by
Bought by

Purchase Details

Closed on
Nov 18, 2008
Sold by
Bought by

Purchase Details

Closed on
Jun 23, 2006
Sold by
Bought by

Home Financials for this Owner

Home Financials are based on the most recent Mortgage that was taken out on this home.
Original Mortgage
$229,520
Interest Rate
0.078%
Source: Public Records
Create a Home Valuation Report for This Property
The Home Valuation Report is an in-depth analysis detailing your home's value as well as a comparison with similar homes in the area

Home Values in the Area

Source: Public Records

Average Home Value in this Area


Source: Public Records

Purchase History

We collect this data history from publicly available records. To have your information removed, we recommend requesting removal directly through your county’s website.

Date Buyer Sale Price Title Company
$285,000 Countdown Title
$295,000 None Listed On Document
$165,000 Island Title & Escrow Agency
-- Island Title & Escrow Agency
-- None Available
-- None Available
$85,000 Prestige Title
-- Attorney
$286,900 Security First Title Partner
Source: Public Records

Mortgage History

We collect this data history from publicly available records. To have your information removed, we recommend requesting removal directly through your county’s website.

Date Status Borrower Loan Amount
Previous Owner $229,520
Source: Public Records

Property History

We collect this data history from publicly available records. To have your information removed, we recommend requesting removal directly through your county’s website.

Date Event Price List to Sale Price per Sq Ft
07/01/2025 07/01/25 Sold $285,000 -4.7% $210 / Sq Ft
06/11/2025 06/11/25 Pending -- -- --
03/01/2025 03/01/25 For Sale $299,000 -- $220 / Sq Ft
Source: Space Coast MLS (Space Coast Association of REALTORS®)

Tax History

We collect this data history from publicly available records. To have your information removed, we recommend requesting removal directly through your county’s website.

Year Tax Paid Tax Assessment Tax Assessment Total Assessment is a certain percentage of the fair market value that is determined by local assessors to be the total taxable value of land and additions on the property. Land Improvement
2025 $2,968 $208,950
2024 $2,924 $247,780
2023 $2,924 $241,070
2022 $2,313 $172,850 $0 $0
2021 $2,177 $137,980 $0 $137,980
2020 $2,133 $134,690 $0 $134,690
2019 $2,095 $130,780 $0 $130,780
2018 $2,124 $129,490 $0 $129,490
2017 $2,086 $122,040 $0 $122,040
2016 $1,981 $113,000 $0 $0
2015 $1,972 $97,390 $0 $0
2014 $1,743 $88,540 $0 $0
Source: Public Records

Agents Affiliated with this Home

  • Section Image
  • Section Image
See All Agents

Map

Source: Space Coast MLS (Space Coast Association of REALTORS®)

MLS Number: 1038737

Space Coast MLS (Space Coast Association of REALTORS®)

APN: 26-36-04-76-0000A.0-0009.00

Your Personal Tour Guide

Ask me questions while you tour the home.