
Rene Hauck
RE/MAX Advanced Realty
(463) 213-9615
93 Total Sales
1 in Heartland Crossing
$270,000 Price

Estimated Value: $245,000 - $312,000
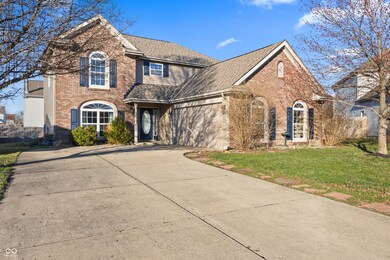
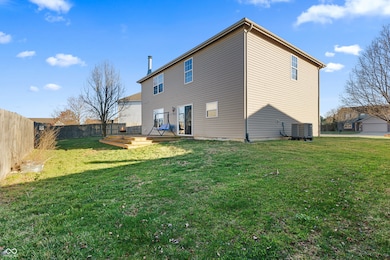
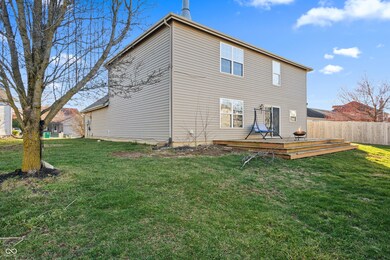
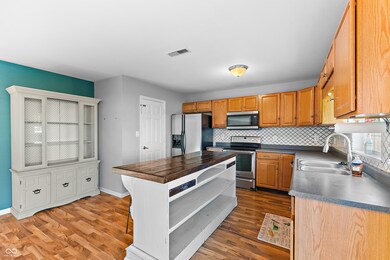
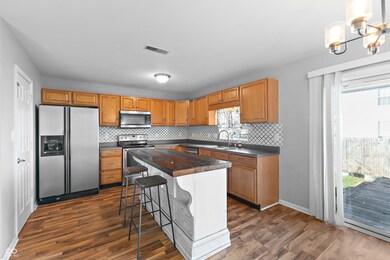
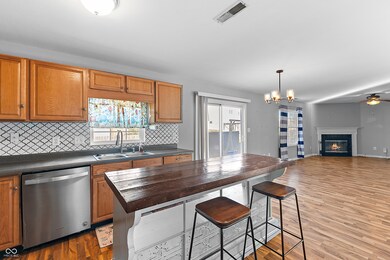
Discover this spacious 4BD, 2.5BA home nestled on a peaceful cul-de-sac, perfect for families seeking relaxation & comfort. The inviting living room boasts a cozy fireplace, setting the perfect ambiance for gathering with family & friends during colder months. The kitchen features a large walk-in pantry, providing plenty of storage for all your culinary needs. The main floor includes a convenient laundry area, making daily chores a breeze. Step outside to enjoy the deck, ideal for outdoor entertaining or unwinding in the fresh air. The large 2+ garage offers plenty of storage & parking options, perfect for those with multiple vehicles or hobbies. Also, this home comes pre-wired for solar panels, allowing for energy-efficient upgrades that can reduce your utility costs. New roof added in 2024. Selling "as is". Enjoy the convenience & amenities offered in Heartland Crossing. Don't miss out on this fantastic opportunity to call this lovely property your new home!
Last Agent to Sell the Property
Carpenter, REALTORS® Brokerage Email: aesser@callcarpenter.com License #RB17001507 Listed on: 03/20/2025
Last Buyer's Agent
Christopher Stevens
Ojo Home LLC License #RB14038517
We collect this data history from publicly available records. To have your information removed, we recommend requesting removal directly through your county’s website.
Rene Hauck
RE/MAX Advanced Realty
(463) 213-9615
93 Total Sales
1 in Heartland Crossing
$270,000 Price
Michelle Wildman
The Stewart Home Group
(317) 653-4127
123 Total Sales
1 in Heartland Crossing
$444,000 Price
Dana Wright
RE/MAX Advanced Realty
(317) 434-3707
132 Total Sales
1 in Heartland Crossing
$377,766 Price
Brenda Dean
Your Realty Link, LLC
(833) 412-7890
92 Total Sales
1 in Heartland Crossing
$225,000 Price
Michelle West
eXp Realty, LLC
(463) 203-0999
200 Total Sales
1 in Heartland Crossing
$280,000 Price
Herb Rice
Epique Inc
(855) 524-0601
117 Total Sales
1 in Heartland Crossing
$389,900 Price
We collect this data history from publicly available records. To have your information removed, we recommend requesting removal directly through your county’s website.
| Date | Buyer | Sale Price | Title Company |
|---|---|---|---|
| -- | Chicago Title Company Llc | ||
| Crayton Jonah Eugene | -- | None Available |
We collect this data history from publicly available records. To have your information removed, we recommend requesting removal directly through your county’s website.
| Date | Status | Borrower | Loan Amount |
|---|---|---|---|
| Open | $235,653 | ||
| Previous Owner | Crayton Jonah E | $130,000 | |
| Previous Owner | Crayton Jonah Eugene | $154,280 | |
| Previous Owner | Crayton Jonah Eugene | $140,833 |
We collect this data history from publicly available records. To have your information removed, we recommend requesting removal directly through your county’s website.
| Date | Event | Price | List to Sale | Price per Sq Ft | Prior Sale |
|---|---|---|---|---|---|
| 04/25/2025 04/25/25 | Sold | $270,000 | -3.6% | $122 / Sq Ft | |
| 03/24/2025 03/24/25 | Pending | -- | -- | -- | |
| 03/20/2025 03/20/25 | For Sale | $279,999 | +16.7% | $126 / Sq Ft | |
| 12/11/2020 12/11/20 | Sold | $240,000 | +6.7% | $108 / Sq Ft | View Prior Sale |
| 10/09/2020 10/09/20 | Pending | -- | -- | -- | |
| 10/06/2020 10/06/20 | For Sale | $225,000 | -- | $102 / Sq Ft |
We collect this data history from publicly available records. To have your information removed, we recommend requesting removal directly through your county’s website.
| Year | Tax Paid | Tax Assessment Tax Assessment Total Assessment is a certain percentage of the fair market value that is determined by local assessors to be the total taxable value of land and additions on the property. | Land | Improvement |
|---|---|---|---|---|
| 2025 | $1,970 | $254,100 | $42,000 | $212,100 |
| 2024 | $1,414 | $268,500 | $42,000 | $226,500 |
| 2023 | $1,362 | $271,300 | $42,000 | $229,300 |
| 2022 | $1,266 | $237,800 | $42,000 | $195,800 |
| 2021 | $914 | $210,200 | $31,500 | $178,700 |
| 2020 | $668 | $173,000 | $31,500 | $141,500 |
| 2019 | $692 | $171,200 | $31,500 | $139,700 |
| 2018 | $640 | $165,800 | $31,500 | $134,300 |
| 2017 | $322 | $144,300 | $31,500 | $112,800 |
| 2016 | $533 | $145,600 | $31,500 | $114,100 |
| 2014 | $329 | $146,700 | $31,500 | $115,200 |
| 2013 | $329 | $148,000 | $31,500 | $116,500 |
Seller's Agent in 2025
Angie Esser
Carpenter, REALTORS®
(317) 503-0111
4 in this area
56 Total Sales
CS
Buyer's Agent in 2025
Christopher Stevens
Ojo Home LLC
Seller's Agent in 2020
Angela Pennington
The Modglin Group
(317) 946-9764
2 in this area
11 Total Sales
AE
Buyer's Agent in 2020
Angela Esser
Carpenter, REALTORS®
Source: MIBOR Broker Listing Cooperative®
MLS Number: 22026521
APN: 55-02-28-270-050.000-015
Disclaimer: Certain information contained herein is derived from information provided by parties other than Homes.com. All information provided is deemed reliable, but is not guaranteed to be accurate and should be independently verified.
All data is obtained from various sources and may not have been verified by broker or MLS GRID. Supplied Open House Information is subject to change without notice. All information should be independently reviewed and verified for accuracy. Properties may or may not be listed by the office/agent presenting the information. Some IDX listings have been excluded from this website.
Listings courtesy of MIBOR Broker Listing Cooperative® as distributed by MLS GRID.
Based on information submitted to the MLS GRID
Ask me questions while you tour the home.