
Joetta O'Brien
Risner & Associates Realty, Inc.
(270) 713-5223
105 Total Sales
5 in Masonville
$205K - $445K Price Range
Estimated Value: $183,000 - $188,850
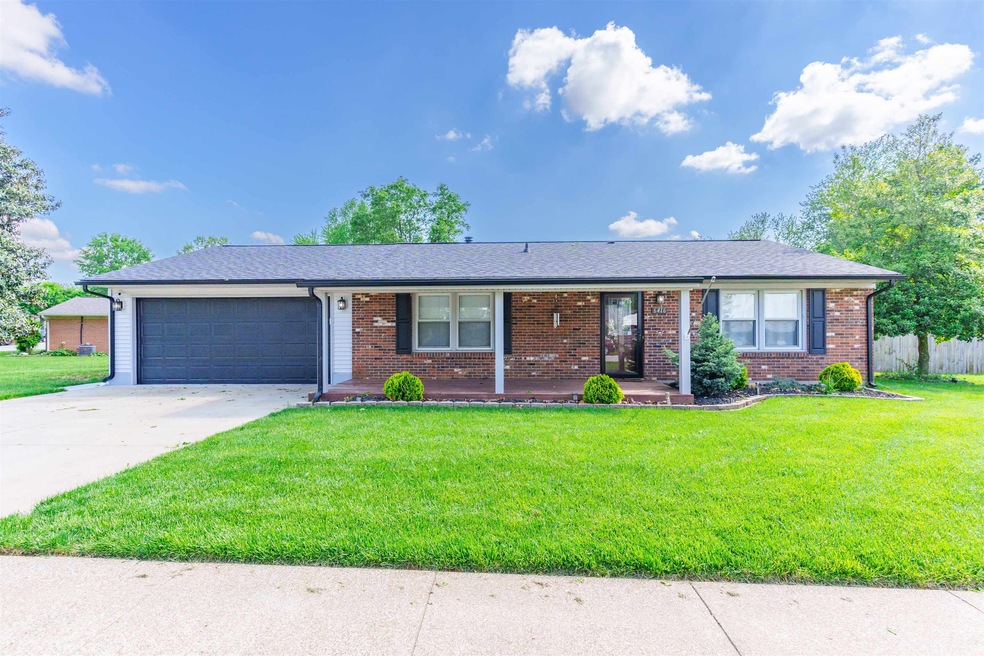
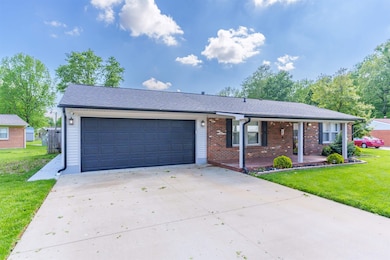
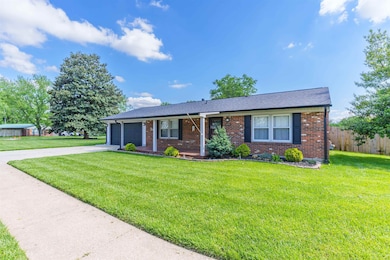
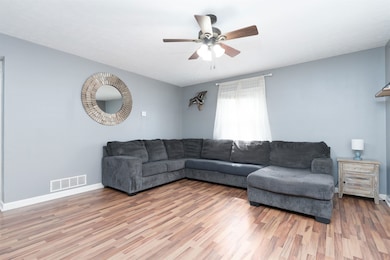

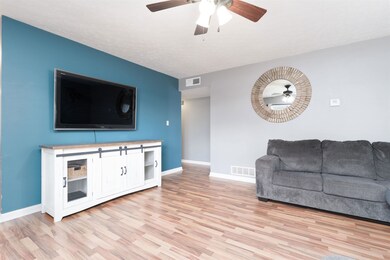
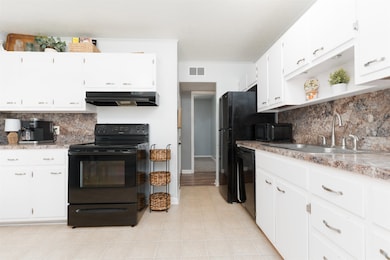
Welcome to this move-in ready 3-bedroom, 1 bath brick home offering comfort, convenience, and curb appeal. Nestled on a peaceful dead end street, this home features a spacious two car attached garage and a large backyard which is perfect for entertaining, gardening, or relaxing outdoors. Inside, you’ll find a well maintained interior with a functional layout, ideal for families or first time buyers. Don’t miss this opportunity to own a solid home in a quiet, established neighborhood!
We collect this data history from publicly available records. To have your information removed, we recommend requesting removal directly through your county’s website.
Joetta O'Brien
Risner & Associates Realty, Inc.
(270) 713-5223
105 Total Sales
5 in Masonville
$205K - $445K Price Range
Justin Nugent
RE/MAX Real Estate Executives
(270) 713-6045
232 Total Sales
7 in Masonville
$145K - $330K Price Range
Charles Walker
EXP Realty
(615) 434-3841
45 Total Sales
1 in Masonville
$259,900 Price
TEUDIS PEREZ
Keller Williams Elite
(270) 713-8606
41 Total Sales
1 in Masonville
$334,500 Price
Randy Hayden
Change of Place Real Estate
(270) 713-7953
187 Total Sales
9 in Masonville
$185K - $409K Price Range
Johnna Tharp
RE/MAX Professional Realty Group
(270) 513-8364
311 Total Sales
6 in Masonville
$55K - $290K Price Range
We collect this data history from publicly available records. To have your information removed, we recommend requesting removal directly through your county’s website.
| Date | Buyer | Sale Price | Title Company |
|---|---|---|---|
| $150,000 | Attorney Only |
We collect this data history from publicly available records. To have your information removed, we recommend requesting removal directly through your county’s website.
| Date | Event | Price | List to Sale | Price per Sq Ft |
|---|---|---|---|---|
| 07/03/2025 07/03/25 | Sold | $185,000 | +0.1% | $164 / Sq Ft |
| 05/08/2025 05/08/25 | Pending | -- | -- | -- |
| 05/06/2025 05/06/25 | For Sale | $184,900 | -- | $163 / Sq Ft |
We collect this data history from publicly available records. To have your information removed, we recommend requesting removal directly through your county’s website.
| Year | Tax Paid | Tax Assessment Tax Assessment Total Assessment is a certain percentage of the fair market value that is determined by local assessors to be the total taxable value of land and additions on the property. | Land | Improvement |
|---|---|---|---|---|
| 2025 | $1,546 | $150,000 | $20,000 | $130,000 |
| 2024 | $15 | $150,000 | $0 | $0 |
| 2023 | $1,591 | $150,000 | $0 | $0 |
| 2022 | $1,106 | $101,100 | $0 | $0 |
| 2021 | $1,115 | $101,100 | $0 | $0 |
| 2020 | $873 | $77,900 | $0 | $0 |
| 2019 | $857 | $77,900 | $0 | $0 |
| 2018 | $1,748 | $77,900 | $0 | $0 |
| 2017 | $867 | $77,900 | $0 | $0 |
| 2016 | $768 | $72,900 | $0 | $0 |
| 2015 | -- | $72,900 | $0 | $0 |
| 2014 | -- | $72,900 | $0 | $0 |
Seller's Agent in 2025
Devin Taylor
eXp Realty, LLC
(270) 316-8790
5 in this area
147 Total Sales
Buyer's Agent in 2025
Randy Hayden
CHANGE OF PLACE REAL ESTATE, LLC
(270) 316-8831
9 in this area
187 Total Sales
Source: Greater Owensboro REALTOR® Association
MLS Number: 92094
APN: 076-A0-00-096-00-000
Ask me questions while you tour the home.