
Michelle Lohman
Realty ONE Group
(623) 263-2758
91 Total Sales
3 in Central Mesa East
$285K - $535K Price Range
Estimated Value: $297,000 - $316,000
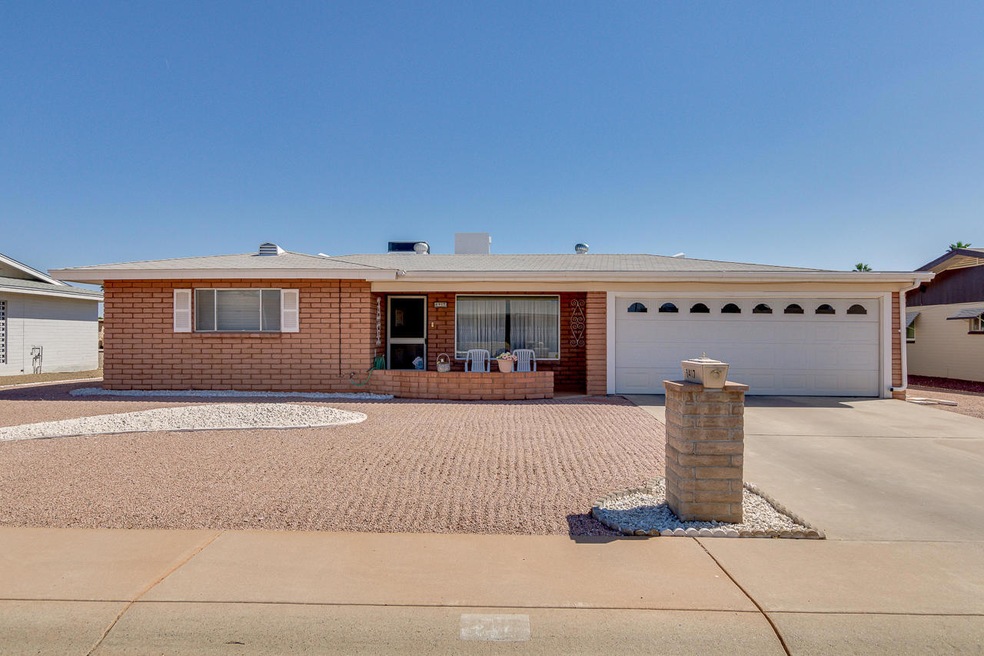
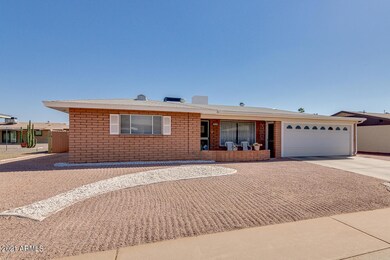
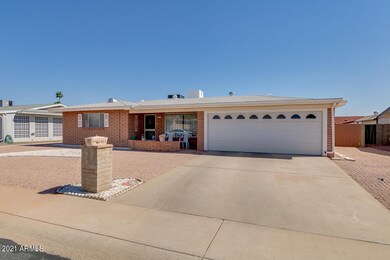
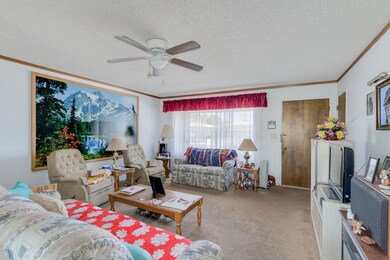
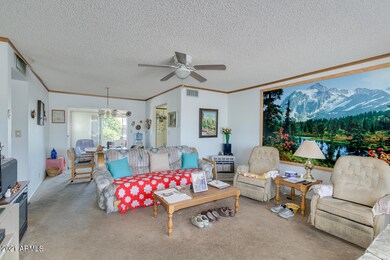
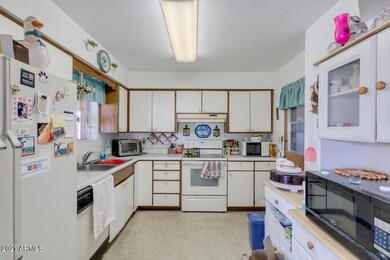
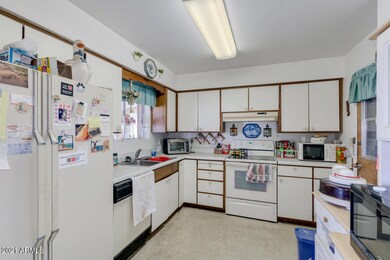
Great opportunity to make this home in the popular 55+ community of Dreamland Villa, your very own! Fixer-upper needing some repairs and updating. Sold As-Is. Cozy home with AZ room and low maintenance yard. Out back, enjoy a covered patio, spa, custom shed and fruit trees. Solar panels are owned and no longer in use. Roof was replaced in last 10 years; A/C replaced in 2016. This home was built in 1973 and is on public sewer. Dreamland Villa offers multiple pools, activities, clubs, and is a welcoming energetic environment. Come and take a look.
Last Agent to Sell the Property
Better Homes & Gardens Real Estate SJ Fowler License #SA655771000 Listed on: 04/22/2021
Michelle Lohman
Realty ONE Group
(623) 263-2758
91 Total Sales
3 in Central Mesa East
$285K - $535K Price Range
Katie Taylor
Keller Williams Realty Sonoran Living
(844) 725-3549
169 Total Sales
3 in Central Mesa East
$275K - $420K Price Range
Betsie Melter
Realty ONE Group
(623) 432-8995
50 Total Sales
1 in Central Mesa East
$470,000 Price
Jeff Huff
Berkshire Hathaway HomeServices Arizona Properties
(833) 711-0973
151 Total Sales
1 in Central Mesa East
$455,000 Price
Linda Boatwright
SERHANT.
(602) 910-2574
73 Total Sales
1 in Central Mesa East
$459,500 Price
Audrey Hogue
My Home Group Real Estate
(480) 680-8495
118 Total Sales
2 in Central Mesa East
$300K - $310K Price Range
We collect this data history from publicly available records. To have your information removed, we recommend requesting removal directly through your county’s website.
| Date | Event | Price | List to Sale | Price per Sq Ft |
|---|---|---|---|---|
| 05/28/2021 05/28/21 | Sold | $240,000 | 0.0% | $180 / Sq Ft |
| 04/26/2021 04/26/21 | Pending | -- | -- | -- |
| 04/24/2021 04/24/21 | Off Market | $240,000 | -- | -- |
| 04/21/2021 04/21/21 | For Sale | $224,900 | -- | $169 / Sq Ft |
We collect this data history from publicly available records. To have your information removed, we recommend requesting removal directly through your county’s website.
| Year | Tax Paid | Tax Assessment Tax Assessment Total Assessment is a certain percentage of the fair market value that is determined by local assessors to be the total taxable value of land and additions on the property. | Land | Improvement |
|---|---|---|---|---|
| 2025 | $970 | $12,248 | ||
| 2024 | $657 | $11,665 | ||
| 2023 | $657 | $7,400 | $1,480 | $5,920 |
| 2022 | $672 | $7,400 | $1,480 | $5,920 |
| 2021 | $713 | $16,300 | $3,260 | $13,040 |
| 2020 | $742 | $14,670 | $2,930 | $11,740 |
| 2019 | $680 | $12,860 | $2,570 | $10,290 |
| 2018 | $575 | $7,400 | $1,480 | $5,920 |
| 2017 | $559 | $7,400 | $1,480 | $5,920 |
| 2016 | $507 | $7,400 | $1,480 | $5,920 |
| 2015 | $554 | $7,400 | $1,480 | $5,920 |
Seller's Agent in 2021
Julie Rickli
Better Homes & Gardens Real Estate SJ Fowler
(602) 620-4263
65 in this area
104 Total Sales
Seller Co-Listing Agent in 2021
Lynne Rivera
Better Homes & Gardens Real Estate SJ Fowler
(602) 316-5034
59 in this area
86 Total Sales
Buyer's Agent in 2021
Kyle LeSueur
LeSueur Real Estate
(480) 381-3855
4 Total Sales
LL
Buyer's Agent in 2021
lKyle Lesueur
UTAZ Real Estate Corporation
Source: Arizona Regional Multiple Listing Service (ARMLS)
MLS Number: 6225011
APN: 141-62-194
Disclaimer: Certain information contained herein is derived from information provided by parties other than Homes.com. All information provided is deemed reliable, but is not guaranteed to be accurate and should be independently verified.
All information should be verified by the recipient and none is guaranteed as accurate by ARMLS
Listing Information presented by local MLS brokerage: Ten-X, local REALTOR®- Arlene Richardson - (888)-952-6393
Ask me questions while you tour the home.