NOT LISTED FOR SALE

6417 E Moonlight Pass Cave Creek, AZ 85331

New River Area

Estimated Value: $1,269,000 - $1,591,000

4 Beds
3.5 Baths
3,766 Sq Ft
$394/Sq Ft Est. Value

Sale Details

Date Sold: July 17, 2020

Last sale price $999,900 $266 Per Sq Ft

Est. 48% increase in value since last sale

Current estimated payment $8,345 / mo

111 Days on Market

Highlights

  • Two Primary Bedrooms
  • Two Primary Bathrooms
  • Corner Lot
  • Boulder Creek High School Rated 10
  • Mountain View
  • Great Room

About This Home

As of July 2020

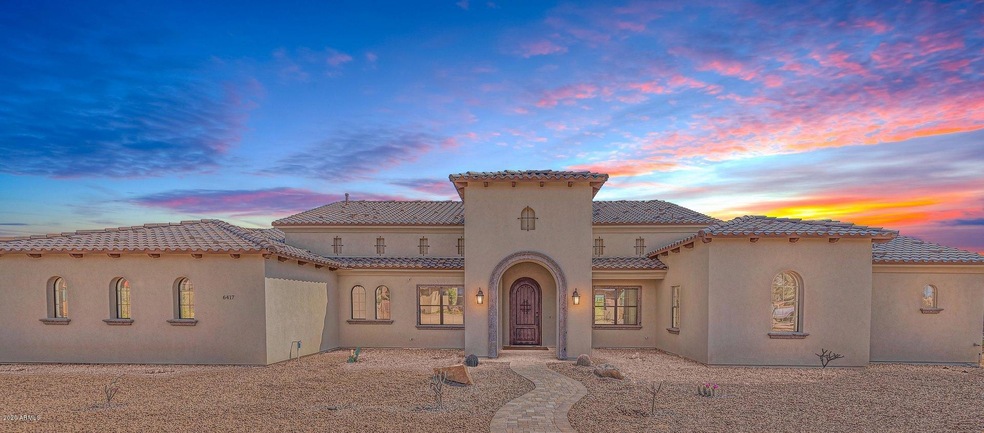
*WOW!!* New Custom Home now ready for move-in!! Featuring 4 spacious bedrooms plus a study/den, open floor plan, soaring 12 foot ceilings, custom ceiling treatments, 48'' Subzero Fridge with 48'' Wolf Gas Range, stacking slider pocket patio door, wood-tile flooring throughout, a 2nd master suite with separate entrance, huge covered patio, and all on a 1 acre lot on a private cul-de-sac street! The interior of this beautiful home is designed in modern farmhouse style - Stunning quartz countertops, white raised panel custom cabinets with soft-close doors & drawers, modern ship-lap woodwork in master bath & powder room, wood plank accents on the master tray ceiling & dining room coffer ceiling, a custom designed iron front door, and a spectacular lighting package! The house also boasts 4" recessed can lighting, designer pendant lighting, an all-quartz floating vanity in the powder room, crown molding on the kitchen & laundry cabinets, and wait until you see the master bath! This beautiful spa like master bath features a large wet area with freestanding tub, multiple shower fixtures, gorgeous porcelain & marble tile accents, and separate his & her vanities with sconce lighting. There is a huge master closet plus an additional bonus master closet for him, shoes, accessories, and more! The beautiful master features a custom built tray ceiling with wood paneling accents and a wall of glass with french doors leading out onto the private back patio. This entire home is smart home ready and has been prewired for security & in-ceiling speakers. There is open cell spray foam insulation in all exterior walls and in the attic and all windows are Low-E double pane glass for energy efficiency. Ceiling fans are in all of the bedrooms and great room and a top-of-the-line Trane HVAC system round out this amazing and efficient home. With this huge 1 acre lot with North/South exposure and NO HOA there is room for a beautiful backyard pool, workshop, RV parking, dog run, room to roam, etc. This property is located on rare county island property right at the border of Scottsdale & Cave Creek so a Cave Creek address (lower taxes) but City of Scottsdale water & APS electric and located less than 5 minutes from Target, AJ's, Safeway, and lots more dining & entertainment options! Closet allowance included! Final touches are being applied and home is ready for move-in in less than 30 days!

Last Agent to Sell the Property

Sean Bonini

Signature Southwest Real Estat License #BR553436000 Listed on: 02/26/2020

Last Buyer's Agent

Sean Bonini

Signature Southwest Real Estat License #BR553436000 Listed on: 02/26/2020

Create a Home Valuation Report for This Property
The Home Valuation Report is an in-depth analysis detailing your home's value as well as a comparison with similar homes in the area

Home Details

Home Type

  • Single Family

Est. Annual Taxes

  • $480

Year Built

  • Built in 2020 | Under Construction

Lot Details

  • 1 Acre Lot
  • Cul-De-Sac
  • Private Streets
  • Desert faces the front and back of the property
  • Corner Lot

Parking

  • 2 Open Parking Spaces
  • 3 Car Garage

Home Design

  • Wood Frame Construction
  • Spray Foam Insulation
  • Tile Roof
  • Foam Roof
  • Synthetic Stucco Exterior

Interior Spaces

  • 3,766 Sq Ft Home
  • 1-Story Property
  • Wired For Sound
  • Ceiling height of 9 feet or more
  • Ceiling Fan
  • Double Pane Windows
  • Low Emissivity Windows
  • Great Room
  • Living Room with Fireplace
  • Formal Dining Room
  • Tile Flooring
  • Mountain Views

Kitchen

  • Eat-In Kitchen
  • Breakfast Bar
  • Walk-In Pantry
  • Gas Oven
  • Gas Range
  • Built-In Microwave
  • Dishwasher
  • Kitchen Island
  • Granite Countertops
  • Disposal

Bedrooms and Bathrooms

  • 4 Bedrooms
  • Double Master Bedroom
  • Split Bedroom Floorplan
  • Walk-In Closet
  • Two Primary Bathrooms
  • Primary Bathroom is a Full Bathroom
  • Double Vanity
  • Separate Shower in Primary Bathroom
  • Bathtub With Separate Shower Stall

Laundry

  • Laundry in unit
  • Washer Hookup

Schools

  • Black Mountain Elementary School
  • Sonoran Trails Middle School
  • Cactus Shadows High School

Utilities

  • Central Air
  • Heating Available
  • Programmable Thermostat
  • Propane
  • Electric Water Heater
  • Cable TV Available

Additional Features

  • North or South Exposure
  • Covered Patio or Porch

Community Details

  • No Home Owners Association
  • Association fees include no fees
  • Built by Bordeaux Builders, LLC

Listing and Financial Details

  • Assessor Parcel Number 216-49-004-H

Home Details

Home Type

Single Family

Est. Annual Taxes

$480

Year Built

Built in 2020 | Under Construction

Lot Details

1 Acres

Parking

3

Listing Details

  • Cross Street: 60th st & Carefree Hwy
  • Property Type: Residential
  • Ownership: Fee Simple
  • Recreation Center Fee 2: N
  • Recreation Center Fee: N
  • Separate Den Office Sep Den Office: Y
  • Year Built: 2020
  • Tax Year: 2019
  • Property Sub Type: Single Family Residence
  • Horses: No
  • Lot Size Acres: 1.0
  • Subdivision Name: None
  • New Construction: No
  • Property Attached Yn: No
  • Tax Parcel Letter: H
  • General Property Description:PriceSqFt: 265.51
  • Const - Finish:Const - Finish: Synthetic Stucco
  • Cooling:Cooling: Ceiling Fan(s), Central Air, Programmable Thmstat
  • Other Rooms:Other Rooms: Great Room
  • Technology:Technology: Pre-Wire Srnd Snd, Cable TV Avail
  • Plumbing:Plumbing: Recirculation Pump, Electric Hot Wtr Htr
  • Special Features: None

Interior Features

  • Flooring: Tile
  • Basement YN: No
  • Spa Features: None
  • Appliances: Dishwasher, Disposal, Refrigerator, Microwave, Gas Oven, Gas Range
  • Full Bathrooms: 3
  • Half Bathrooms: 1
  • Total Bedrooms: 4
  • Fireplace Features: Living Room
  • Fireplaces: 1
  • Fireplace: Yes
  • Interior Amenities: Full Bth Master Bdrm, Separate Shwr & Tub, Double Vanity, 2 Master Baths, Eat-in Kitchen, Breakfast Bar, Pantry, Kitchen Island, Walk-in Pantry, Granite Counters, 9+ Flat Ceilings
  • Living Area: 3766.0
  • Stories: 1
  • Window Features: Dual Pane, Low-Emissivity Windows
  • Additional Bedroom:Additional Bedroom: 2 Master Bedrooms, Separate Bedroom Exit, Master Bedroom Walk-in Closet, Other Bedroom Walk-in Closet
  • Dining Area:Dining Area: Formal, Eat-in Kitchen, Breakfast Bar
  • Interior Features:Interior Features: 9+ Flat Ceilings
  • Kitchen Features:Kitchen Features: Dishwasher, Disposal, Refrigerator, Pantry, Kitchen Island, Built-in Microwave, Walk-in Pantry, Granite Counters, Gas Oven, Gas Range
  • Laundry:Laundry: Washer Hookup, Inside
  • Master Bathroom:Master Bathroom: Full Bth Master Bdrm, Separate Shwr & Tub, Double Vanity, 2 Master Baths
  • Master Bedroom:Master Bedroom: Split
  • Window Features:Window Features: Dual Pane, Low-Emissivity Windows

Exterior Features

  • Fencing: None
  • Exterior Features: Private Street(s)
  • Lot Features: Cul-De-Sac, Corner Lot, North/South Exposure, Desert Front, Natural Desert Back
  • Pool Private: No
  • View: Mountain(s)
  • Disclosures: None
  • Construction Type: Wood Frame, Spray Foam Insulation, Synthetic Stucco
  • Patio And Porch Features: Patio, Covered Patio(s)
  • Property Condition: Under Construction
  • Roof: Tile, Foam
  • General Property Description:Community Pool YN2: No
  • General Property Description:Private Pool YN2: No

Garage/Parking

  • Total Covered Spaces: 3.0
  • Parking Features: Extended Length Garage, Garage Door Opener
  • Attached Garage: No
  • Garage Spaces: 3.0
  • Open Parking Spaces: 2.0

Utilities

  • Utilities: Propane
  • Cooling: Ceiling Fan(s), Central Air, Programmable Thmstat
  • Heating: Electric
  • Laundry Features: Washer Hookup, Inside
  • Cooling Y N: Yes
  • Heating Yn: Yes
  • Water Source: Public
  • Utilities:Utilities: APS, Propane

Condo/Co-op/Association

  • Association: No

Association/Amenities

  • Association Fees:PAD Fee YN2: N
  • Association Fees:Cap ImprovementImpact Fee _percent_: $
  • Association Fees:Cap ImprovementImpact Fee 2 _percent_: $

Fee Information

  • Association Fee Includes: No Fees

Schools

  • Elementary School: Black Mountain Elementary School
  • High School: Cactus Shadows High School
  • Junior High Dist: Cave Creek Unified District
  • Middle Or Junior School: Sonoran Trails Middle School

Lot Info

  • Land Lease: No
  • Lot Size Sq Ft: 43695.0
  • Parcel #: 216-49-004-H

Green Features

  • Green Water Conservation: Recirculation Pump

Building Info

  • Builder Name: Bordeaux Builders, LLC

Tax Info

  • Tax Annual Amount: 480.0
  • Tax Lot: 0

Ownership History

We collect this data history from publicly available records. To have your information removed, we recommend requesting removal directly through your county’s website.

Date Name Owned For Owner Type

Purchase Details

Closed on
Mar 28, 2023
Sold by
Bought by
Current Estimated Value
$1,483,733

Purchase Details

Listed on
Feb 26, 2020
Closed on
Jul 15, 2020
Sold by
Bought by
Seller's Agent
Sean Bonini
Signature Southwest Real Estat
Buyer's Agent
Sean Bonini
Signature Southwest Real Estat
List Price
$999,900
Sold Price
$999,900

Home Financials for this Owner

Home Financials are based on the most recent Mortgage that was taken out on this home.
Avg. Annual Appreciation
6.74%
Original Mortgage
$510,000
Interest Rate
3.1%
Mortgage Type
New Conventional

Purchase Details

Closed on
Apr 27, 2018
Sold by
Bought by

Purchase Details

Closed on
May 5, 2016
Sold by
Bought by
Source: Public Records

Home Values in the Area

Source: Public Records

Average Home Value in this Area


Source: Public Records

Agents Specializing in Cave Creek, AZ

See All Agents

Purchase History

We collect this data history from publicly available records. To have your information removed, we recommend requesting removal directly through your county’s website.

Date Buyer Sale Price Title Company
-- --
$999,900 Pioneer Title Agency Inc
$300,000 Security Title Agency Inc
-- Security Title Agency Inc
Source: Public Records

Mortgage History

We collect this data history from publicly available records. To have your information removed, we recommend requesting removal directly through your county’s website.

Date Status Borrower Loan Amount
Previous Owner $510,000
Source: Public Records

Property History

We collect this data history from publicly available records. To have your information removed, we recommend requesting removal directly through your county’s website.

Date Event Price List to Sale Price per Sq Ft
07/17/2020 07/17/20 Sold $999,900 0.0% $266 / Sq Ft
02/26/2020 02/26/20 For Sale $999,900 -- $266 / Sq Ft
Source: Arizona Regional Multiple Listing Service (ARMLS)

Tax History

We collect this data history from publicly available records. To have your information removed, we recommend requesting removal directly through your county’s website.

Year Tax Paid Tax Assessment Tax Assessment Total Assessment is a certain percentage of the fair market value that is determined by local assessors to be the total taxable value of land and additions on the property. Land Improvement
2025 $2,376 $61,820
2024 $2,237 $58,877
2023 $2,237 $89,680 $17,930 $71,750
2022 $2,192 $80,880 $16,170 $64,710
2021 $2,460 $73,710 $14,740 $58,970
2020 $494 $18,480 $18,480 $0
2019 $480 $15,600 $15,600 $0
2018 $464 $22,185 $22,185 $0
2017 $449 $16,680 $16,680 $0
2016 $447 $13,545 $13,545 $0
2015 $449 $11,264 $11,264 $0
Source: Public Records

Agents Affiliated with this Home

  • Section Image
See All Agents

Map

Source: Arizona Regional Multiple Listing Service (ARMLS)

MLS Number: 6041896

Arizona Regional Multiple Listing Service (ARMLS)

APN: 216-49-004H

Your Personal Tour Guide

Ask me questions while you tour the home.