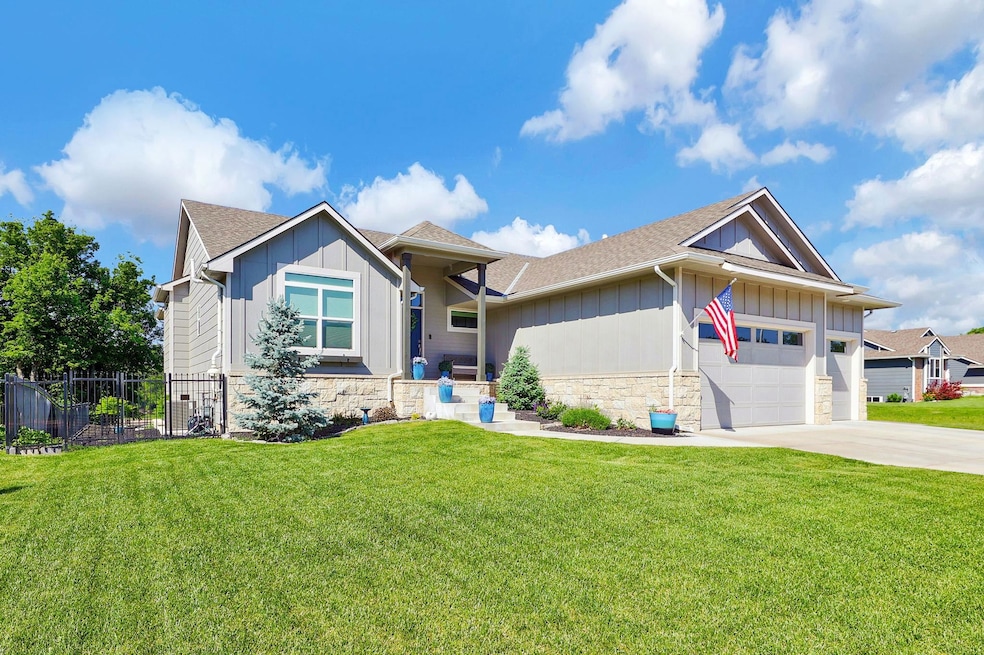
NOT LISTED FOR SALE

6417 S Cedardale Ave Derby, KS 67037

Oaklawn Neighborhood

Estimated Value: $486,521 - $507,000

4 Beds
4 Baths
2,741 Sq Ft
$181/Sq Ft Est. Value

Sale Details

Date Sold: August 4, 2025

Current estimated payment $3,228 / mo

52 Days on Market

Highlights

  • 0.28 Acre Lot
  • Stream or River on Lot
  • Community Pool
  • Community Lake
  • Wooded Lot
  • Walk-In Closet

About This Home

As of August 2025

Just around the riverbend & directly in your backyard.....are these stunning VIEWS!!!! Home is only 5 years old with NO SPECIALS remaining. You'll love relaxing in your tranquil backyard along the Arkansas River. Home was built by M&M Construction with a flex plan that adds an extended living area, this home features surrounding nature views from almost every room. Split bedrooms upstairs connect through the laundry and master closet combo, leading into the luxury hotel style bathroom featuring floor to ceiling tile with pebble rock shower flooring, and an abundance of storage surrounding the vanity. The main living space is open and the perfect place to enjoy family gatherings or simply relax on the couch. The flex room is the perfect sunroom to enjoy a cup of coffee and aww over the beautiful backdrop that is in your backyard. This leads to the finished and insulated zero entry oversized 3 car garage: 31.5' x 22', primary door is 16' wide, third car door is 10' wide, complete with overhead storage, and beautifully finished epoxy flooring. Head to the basement for even more family and living space, a full bathroom, 2 bedrooms, and tons of storage space. Want to spend more time outdoors but don't necessarily want to spend all your time with lawn maintenance? The fenced in backyard will stay green all year long thanks to the professionally installed Hellas brand turf. No need to take a special trip to the golf course, practice your putting skills in your own backyard with the added putting green feature. With access to the Arkansas River directly outside your backdoor, you can drop your kayak or canoe in at any of the public access points, and paddle your way home. Fire up the grill for dinner in the outdoor kitchen custom built on -site by CreteFab. Invite your friends over and enjoy the views of the sun setting over the west bank of the river for one of the most unique views you can call your own! Lot to the North was purchased by the neighbor on the other side with plans to plant fruit trees!!

Last Agent to Sell the Property

Michelle Estrada

Berkshire Hathaway PenFed Realty Brokerage Phone: 316-680-0414 License #SP00231466 Listed on: 05/13/2025

Last Buyer's Agent

Michelle Estrada

Berkshire Hathaway PenFed Realty Brokerage Phone: 316-680-0414 License #SP00231466 Listed on: 05/13/2025

Range of Values:

--
Value Increase
--
Percent Increase
--
Adjusted for Inflation
Collateral Analytics

Collateral Analytics Collateral Analytics AVMs (Automated Valuation Model) employ a number of statistical approaches combined with neighborhood-specific comparable selection guarantees the most up-to-date and precise valuations.

Not Available

Collateral Analytics does not have data for the current month. Please view the chart for historical values.

ICE

ICE Mortgage Technology ICE Mortgage Technology’s AVM (Automated Valuation Model) is a state-of-the-art online residential property valuation tool that provides a quick and accurate estimate of the value of almost any home in the U.S.

Not Available

ICE Mortgage Technology does not have data for the current month. Please view the chart for historical values.

First American

First American First American Data & Analytics’ next-generation AVM combines unrivaled data assets with a blended ensemble of valuation models to produce highly accurate, reliable valuations you can trust.

Not Available

First American does not have data for the current month. Please view the chart for historical values.

Quantarium

Quantarium Quantarium’s valuation service, repeatedly proven the industry’s most accurate and comprehensive, is supercharged with a self-learning and auto-tuning AI engine that continually becomes smarter and more accurate as it processes daily inputs from the industry’s leading RE data lake.

Not Available

Quantarium does not have data for the current month. Please view the chart for historical values.

Average Value
Not Available
List Price
Sold Price
Create a Home Valuation Report for This Property
The Home Valuation Report is an in-depth analysis detailing your home's value as well as a comparison with similar homes in the area

Home Details

Home Type

  • Single Family

Est. Annual Taxes

  • $5,905

Year Built

  • Built in 2020

Lot Details

  • 12,197 Sq Ft Lot
  • Wrought Iron Fence
  • Sprinkler System
  • Wooded Lot

HOA Fees

  • $33 Monthly HOA Fees

Parking

  • 3 Car Garage

Home Design

  • Composition Roof

Interior Spaces

  • 1-Story Property
  • Ceiling Fan
  • Electric Fireplace
  • Living Room

Kitchen

  • Dishwasher
  • Disposal

Flooring

  • Carpet
  • Luxury Vinyl Tile

Bedrooms and Bathrooms

  • 4 Bedrooms
  • Walk-In Closet
  • 4 Full Bathrooms

Laundry

  • Laundry on main level
  • 220 Volts In Laundry

Outdoor Features

  • Stream or River on Lot
  • Patio

Schools

  • Derby Hills Elementary School
  • Derby High School

Utilities

  • Forced Air Heating and Cooling System
  • Heating System Uses Natural Gas
  • Irrigation Well

Listing and Financial Details

  • Assessor Parcel Number 218-27-0-44-02-005.00

Community Details

Overview

  • Association fees include gen. upkeep for common ar
  • $200 HOA Transfer Fee
  • Clifton Cove Subdivision
  • Community Lake

Recreation

  • Community Pool

Home Details

Home Type

Single Family

Est. Annual Taxes

$5,905

Year Built

Built in 2020

Lot Details

0.28 Acres

HOA Fees

$33 per month

Parking

3

Listing Details

  • Property Type: Residential
  • Year Built: 2020
  • Property Sub-Type: Single Family Onsite Built
  • ResoCommunityFeatures: Lake, Pool
  • Reso Fencing: Wrought Iron
  • ResoLaundryFeatures: Main Floor, 220 equipment
  • ResoLotFeatures: River/Creek, Wooded
  • Lot Size Acres: 0.28
  • Road Frontage Type: Paved Road
  • Attribution Contact: CELL: 316-680-0414
  • Co List Office Phone: 316-721-9271
  • Ownership: Individual
  • MLS Status: Sold-Co-Op w/mbr
  • Subdivision Name: CLIFTON COVE
  • Above Grade Finished Sq Ft: 1526
  • Architectural Style: Ranch
  • Reso Fireplace Features: One, Living Room, Electric
  • Reso Interior Features: Ceiling Fan(s), Walk-In Closet(s), Window Coverings-All
  • DiningArea: Eating Bar,Kitchen/Dining Combo
  • FloodInsurance: Unknown
  • KitchenFeatures: Eating Bar,Island,Pantry,Electric Hookup,Quartz Counters
  • HOAInitiationFee: 200
  • TransactionType: For Sale
  • MarketingRemarks: Just around the riverbend & directly in your backyard.....are these stunning VIEWS!!!! This was a custom built home with NO specials. You'll love relaxing in your tranquil backyard along the Arkansas River. Home was built by M&M Construction with a flex plan that adds an extended living area, this home features surrounding nature views from almost every room. Split bedrooms upstairs connect through the laundry and master closet combo, leading into the luxury hotel style bathroom featuring floor to ceiling tile with pebble rock shower flooring, and an abundance of storage surrounding the vanity. The main living space is open and the perfect place to enjoy family gatherings or simply relax on the couch. The flex room is the perfect sunroom to enjoy a cup of coffee and aww over the beautiful backdrop that is in your backyard. This leads to the finished and insulated zero entry oversized 3 car garage: 31.5' x 22', primary door is 16' wide, third car door is 10' wide, complete with overhead storage, and beautifully finished epoxy flooring. Head to the basement for even more family and living space, a full bathroom, 2 bedrooms, and tons of storage space. Want to spend more time outdoors but don't necessarily want to spend all your time with lawn maintenance? THIS is absolutely your place! The fenced in backyard will stay green all year long thanks to the professionally installed Hellas brand turf. When all the trees are brown and the winter blues have hit -- looking outside at the beautiful green yard will instantly bring warm, sunny thoughts! No need to take a special trip to the golf course, practice your putting skills in your own backyard with the added putting green feature. With access to the Arkansas River directly outside your backdoor, you can drop your kayak or canoe in at any of the public access points, and paddle your way home. Fire up the grill for dinner in the outdoor kitchen custom built on -site by CreteFab. Invite your friends over and enjoy the views of the sun setting over the west bank of the river for one of the most unique views you can call your own! Call Michelle Estrada with Berkshire Hathaway today for your private showing 316-680-0414.
  • ShortSaleYN: No
  • SCK_RoomFlooring: Carpet
  • SCK_RoomFlooring: Luxury Vinyl
  • SCK_RoomFlooring: Luxury Vinyl
  • Special Features: None
  • Property Sub Type: Detached

Interior Features

  • Appliances: Dishwasher, Disposal, Range
  • Basement: Partially Finished
  • Levels: One
  • Full Bathrooms: 4
  • Total Bedrooms: 4
  • Below Grade Sq Ft: 1215
  • Flooring: Laminate

Exterior Features

  • Roof: Composition
  • Exterior Features: Guttering - ALL, Irrigation Well, Sprinkler System, Frame w/Less than 50% Mas
  • Foundation Details: Full, View Out
  • Patio And Porch Features: Patio

Garage/Parking

  • Garage Spaces: 3

Utilities

  • Cooling: Central Air, Electric
  • Heating: Forced Air, Natural Gas
  • Utilities: Sewer Available, Natural Gas Available, Public

Condo/Co-op/Association

  • Association Fee: 400
  • Association: Yes

Fee Information

  • Association Fee Includes: Gen. Upkeep for Common Ar

Schools

  • Elementary School: Derby Hills
  • High School: Derby
  • Junior High Dist: Derby School District (USD 260)
  • Middle Or Junior School: Derby North

Lot Info

  • Parcel Number: 218-27-0-44-02-005.00
  • Acreage: City Lot

Tax Info

  • Tax Annual Amount: 5905.1

Ownership History

We collect this data history from publicly available records. To have your information removed, we recommend requesting removal directly through your county’s website.

Date Name Owned For Owner Type

Purchase Details

Closed on
Oct 14, 2025
Sold by
Phelps Donnie and Phelps Paula
Bought by
Current Estimated Value
$492,091

Purchase Details

Listed on
May 13, 2025
Closed on
Jul 30, 2025
Sold by
Brian P Wiss P and Brian Christinne G
Bought by
Phelps Donnie and Phelps Paula
Seller's Agent
Michelle Estrada
Berkshire Hathaway PenFed Realty
Buyer's Agent
Michelle Estrada
Berkshire Hathaway PenFed Realty
List Price
$525,000
Views
37

Home Financials for this Owner

Home Financials are based on the most recent Mortgage that was taken out on this home.
Avg. Annual Appreciation
1.29%
Original Mortgage
$465,500
Interest Rate
6.81%
Mortgage Type
New Conventional

Purchase Details

Closed on
Sep 20, 2024
Sold by
Wiss Christinne and Wiss Brian
Bought by
Brian P Wiss And Christinne G Wiss Living Tru and Wiss

Purchase Details

Listed on
Nov 5, 2022
Closed on
Feb 9, 2023
Sold by
Alan Mcdonald and Alan Emily J
Bought by
Wiss Christinne and Wiss Brian
Seller's Agent
Emily McDonald
Lange Real Estate
Buyer's Agent
Michelle Estrada
Berkshire Hathaway PenFed Realty
List Price
$479,900
Views
89

Home Financials for this Owner

Home Financials are based on the most recent Mortgage that was taken out on this home.
Avg. Annual Appreciation
1.57%
Original Mortgage
$400,000
Interest Rate
6.33%
Mortgage Type
VA

Purchase Details

Closed on
Nov 25, 2020
Sold by
M & M Construction Llc
Bought by
Mcdonald Jerry Alan and Mcdonald Emily J

Home Financials for this Owner

Home Financials are based on the most recent Mortgage that was taken out on this home.
Original Mortgage
$312,000
Interest Rate
2.8%
Mortgage Type
New Conventional

Purchase Details

Closed on
Jun 2, 2020
Sold by
Mcdonald Jerry A and Mcdonald Emily J
Bought by
M & M Custom Construction Llc

Home Financials for this Owner

Home Financials are based on the most recent Mortgage that was taken out on this home.
Original Mortgage
$247,712
Interest Rate
3.2%
Mortgage Type
Construction

Purchase Details

Closed on
Nov 28, 2018
Sold by
Cavwood Llc
Bought by
Mcdonald Jerry A and Mcdonald Emily J
Source: Public Records

Home Values in the Area

Source: Public Records

Average Home Value in this Area


Source: Public Records

Agents Specializing in Oaklawn, KS

See All Agents

Purchase History

We collect this data history from publicly available records. To have your information removed, we recommend requesting removal directly through your county’s website.

Date Buyer Sale Price Title Company
-- None Listed On Document
Phelps Donnie -- Security 1St Title
Brian P Wiss And Christinne G Wiss Living Tru -- None Listed On Document
Wiss Christinne -- None Listed On Document
Mcdonald Jerry Alan -- Security 1St Title Llc
M & M Custom Construction Llc -- Security 1St Title Llc
Mcdonald Jerry A -- Security 1St Title Llc
Source: Public Records

Mortgage History

We collect this data history from publicly available records. To have your information removed, we recommend requesting removal directly through your county’s website.

Date Status Borrower Loan Amount
Previous Owner $465,500
Previous Owner Wiss Christinne $400,000
Previous Owner Mcdonald Jerry Alan $312,000
Previous Owner M & M Custom Construction Llc $247,712
Source: Public Records

Property History

We collect this data history from publicly available records. To have your information removed, we recommend requesting removal directly through your county’s website.

Date Event Price List to Sale Price per Sq Ft Prior Sale
08/04/2025 08/04/25 Sold -- -- --
07/04/2025 07/04/25 Pending -- -- --
06/20/2025 06/20/25 Price Changed $490,000 -2.0% $179 / Sq Ft
06/10/2025 06/10/25 Price Changed $500,000 -2.0% $182 / Sq Ft
05/27/2025 05/27/25 Price Changed $510,000 -2.9% $186 / Sq Ft
05/13/2025 05/13/25 For Sale $525,000 +10.7% $192 / Sq Ft
02/10/2023 02/10/23 Sold -- -- -- View Prior Sale
01/07/2023 01/07/23 Pending -- -- --
01/06/2023 01/06/23 Price Changed $474,400 -1.0% $173 / Sq Ft
11/27/2022 11/27/22 Price Changed $479,400 -0.1% $175 / Sq Ft
11/05/2022 11/05/22 For Sale $479,900 -- $175 / Sq Ft
Source: South Central Kansas MLS

Tax History

We collect this data history from publicly available records. To have your information removed, we recommend requesting removal directly through your county’s website.

Year Tax Paid Tax Assessment Tax Assessment Total Assessment is a certain percentage of the fair market value that is determined by local assessors to be the total taxable value of land and additions on the property. Land Improvement
2025 $5,910 $54,487 $9,545 $44,942
2023 $5,910 $44,402 $7,751 $36,651
2022 $6,617 $39,641 $7,314 $32,327
2021 $7,047 $39,296 $3,289 $36,007
2020 $2,224 $1,884 $1,884 $0
2019 $2,187 $1,596 $1,596 $0
2018 $2,093 $876 $876 $0
2017 $2,089 $0 $0 $0
2016 $2,088 $0 $0 $0
2015 -- $0 $0 $0
Source: Public Records

Agents Affiliated with this Home

  • Section Image
  • Section Image
See All Agents

Map

Source: South Central Kansas MLS

MLS Number: 655331

South Central Kansas MLS

APN: 218-27-0-44-02-005.00

Your Personal Tour Guide

Ask me questions while you tour the home.