
Mary Meza Hayes
T.N.G. Real Estate Consultants
(424) 378-5504
35 Total Sales
1 in Las Palmas Hermosa
$1,500,000 Price
Estimated Value: $1,060,811 - $1,195,000
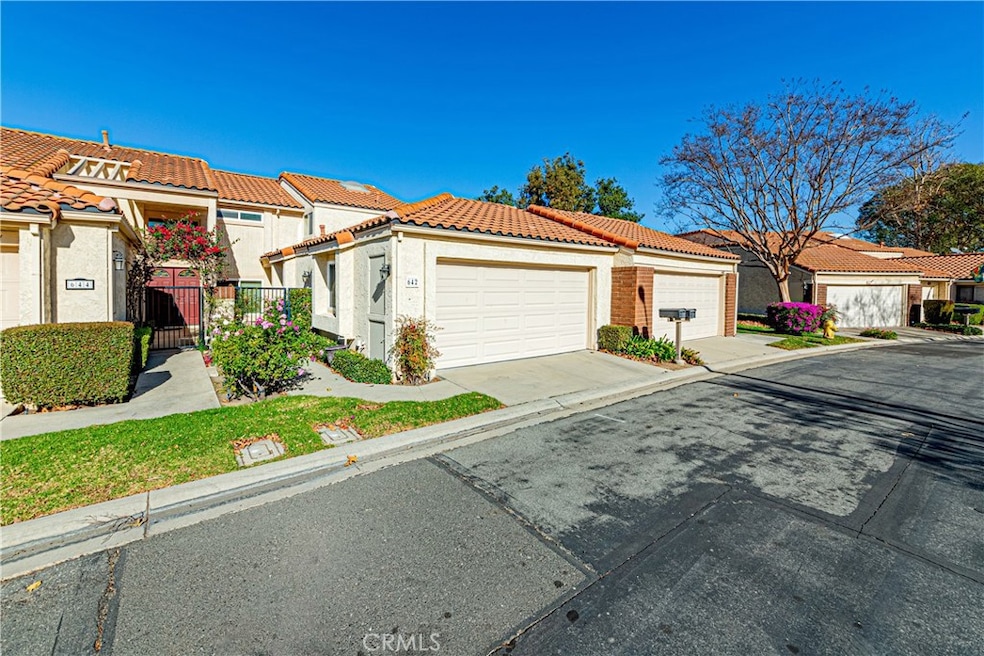
Welcome to this beautifully upgraded residence in the highly sought-after Fairway Village community. This home offers a serene retreat, perfectly situated away from street noise, providing breathtaking views of the golf course, mountains, and expansive green belt.
As you enter, you'll find a thoughtfully designed layout featuring a bedroom and bath on the entry-level, making it ideal for guests or easy living. The interior is bathed in natural light, thanks to numerous skylights and large windows that enhance the open feel of the space. The living room is a highlight of the home, boasting a floor-to-ceiling fireplace, soaring high ceilings, and a glass slider that opens to a charming patio—perfect for entertaining or enjoying quiet moments.
Upstairs, you'll discover a spacious secondary bedroom with an adjacent full bath. The master suite is a true sanctuary, offering stunning views of the lush green belt, golf course, and mountains beyond.
This home has been meticulously maintained and cared for over the years, ensuring it is move-in ready for its next owner.
The Fairway Village community is unparalleled, featuring 50 acres of beautifully landscaped grounds that include two inviting pools and spas, , a clubhouse, common RV parking, and a 24/7 manned entrance gate.
Conveniently located near St. Jude Hospital and Medical Center, shopping centers, dining options, colleges, universities, and the popular Beechwood School (K-8), this residence truly offers the best of both worlds—an island of tranquility in the city.
This is more than just a house; it’s a place you can call home for many years to come. Don’t miss your chance to experience the lifestyle this exceptional property has to offer!?”
We collect this data history from publicly available records. To have your information removed, we recommend requesting removal directly through your county’s website.
Mary Meza Hayes
T.N.G. Real Estate Consultants
(424) 378-5504
35 Total Sales
1 in Las Palmas Hermosa
$1,500,000 Price
Daniel DeForest
First Team Real Estate
(657) 300-5786
158 Total Sales
1 in Las Palmas Hermosa
$872,000 Price
Teresa Gorman
Fiduciary Real Estate Services
(949) 569-5182
78 Total Sales
2 in Las Palmas Hermosa
$910,000 Price Range
Lynsey Russell
Keller Williams Pacific Estate
(424) 349-4623
123 Total Sales
2 in Las Palmas Hermosa
$1,625,000 Price Range
Jesus Zambrano
The Mantelli Group
(949) 577-8077
25 Total Sales
1 in Las Palmas Hermosa
$1,646,500 Price
Min Oh
Paradise Realty
(657) 400-8307
32 Total Sales
1 in Las Palmas Hermosa
$1,416,000 Price
We collect this data history from publicly available records. To have your information removed, we recommend requesting removal directly through your county’s website.
| Date | Buyer | Sale Price | Title Company |
|---|---|---|---|
| $1,120,000 | California Best Title | ||
| Reis Robert Joseph S | $628,500 | First American Title Co | |
| Kacik Josephine | -- | None Available | |
| Kacik Paul J | -- | None Available |
We collect this data history from publicly available records. To have your information removed, we recommend requesting removal directly through your county’s website.
| Date | Status | Borrower | Loan Amount |
|---|---|---|---|
| Open | $690,000 | ||
| Closed | Park Joon Woo | $692,250 | |
| Previous Owner | Reis Robert Joseph S | $305,000 | |
| Previous Owner | Kacik Paul J | $182,000 | |
| Previous Owner | Kacik Paul J | $205,000 |
We collect this data history from publicly available records. To have your information removed, we recommend requesting removal directly through your county’s website.
| Date | Event | Price | List to Sale | Price per Sq Ft | Prior Sale |
|---|---|---|---|---|---|
| 02/24/2025 02/24/25 | Sold | $1,120,000 | -2.6% | $525 / Sq Ft | |
| 12/23/2024 12/23/24 | Pending | -- | -- | -- | |
| 12/11/2024 12/11/24 | For Sale | $1,150,000 | +82.5% | $539 / Sq Ft | |
| 06/28/2018 06/28/18 | Sold | $630,000 | 0.0% | $291 / Sq Ft | View Prior Sale |
| 05/24/2018 05/24/18 | Pending | -- | -- | -- | |
| 05/22/2018 05/22/18 | Price Changed | $629,900 | -1.6% | $291 / Sq Ft | |
| 05/10/2018 05/10/18 | For Sale | $639,900 | -- | $296 / Sq Ft |
We collect this data history from publicly available records. To have your information removed, we recommend requesting removal directly through your county’s website.
| Year | Tax Paid | Tax Assessment Tax Assessment Total Assessment is a certain percentage of the fair market value that is determined by local assessors to be the total taxable value of land and additions on the property. | Land | Improvement |
|---|---|---|---|---|
| 2026 | $8,192 | $1,142,400 | $901,079 | $241,321 |
| 2025 | $7,870 | $715,094 | $510,779 | $204,315 |
| 2024 | $7,870 | $701,073 | $500,764 | $200,309 |
| 2023 | $7,681 | $687,327 | $490,945 | $196,382 |
| 2022 | $7,633 | $673,850 | $481,318 | $192,532 |
| 2021 | $7,501 | $660,638 | $471,881 | $188,757 |
| 2020 | $7,460 | $653,864 | $467,042 | $186,822 |
| 2019 | $7,265 | $641,044 | $457,885 | $183,159 |
| 2018 | $2,021 | $153,962 | $55,885 | $98,077 |
| 2017 | $1,912 | $150,944 | $54,790 | $96,154 |
| 2016 | $1,874 | $147,985 | $53,716 | $94,269 |
| 2015 | $1,823 | $145,763 | $52,910 | $92,853 |
| 2014 | $1,771 | $142,908 | $51,873 | $91,035 |
Seller's Agent in 2025
Lance Kim
Paradise Realty
(714) 605-6000
1 in this area
17 Total Sales
Buyer's Agent in 2025
Paul Kott
Kott & Company, Inc.
(714) 772-7000
1 in this area
83 Total Sales
Seller's Agent in 2018
Susan Braun
Century 21 Discovery
(714) 749-4952
1 in this area
2 Total Sales
AK
Seller Co-Listing Agent in 2018
Alexander Kim
Century 21 Discovery
Buyer's Agent in 2018
Alisha Nam
Realty Square & Investment
(714) 609-2489
26 Total Sales
Source: California Regional Multiple Listing Service (CRMLS)
MLS Number: RS24242047
APN: 293-185-03
Disclaimer: Certain information contained herein is derived from information provided by parties other than Homes.com. All information provided is deemed reliable, but is not guaranteed to be accurate and should be independently verified.
The multiple listing data appearing on this website, or contained in reports produced therefrom, is owned and copyrighted by California Regional Multiple Listing Service, Inc. ("CRMLS") and is protected by all applicable copyright laws. Information provided is for viewer's personal, non-commercial use and may not be used for any purpose other than to identify prospective properties the viewer may be interested in purchasing. All listing data, including but not limited to square footage and lot size is believed to be accurate, but the listing Agent, listing Broker and CRMLS and its affiliates do not warrant or guarantee such accuracy. The viewer should independently verify the listed data prior to making any decisions based on such information by personal inspection and/or contacting a real estate professional.
Based on information from California Regional Multiple Listing Service, Inc. and /or other sources. All data, including all measurements and calculations of area, is obtained from various sources and has not been, and will not be, verified by broker or MLS. All information should be independently reviewed and verified for accuracy. Properties may or may not be listed by the office/agent presenting the information
Ask me questions while you tour the home.