
Theresa Barron
Take A Look Real Estate Broker
(380) 888-2291
80 Total Sales
1 in Karns Park
$203,000 Price



Estimated Value: $246,000 - $336,000
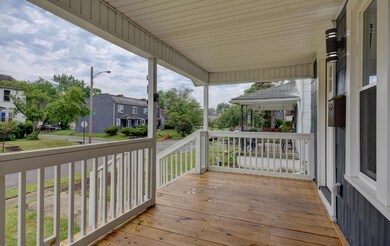
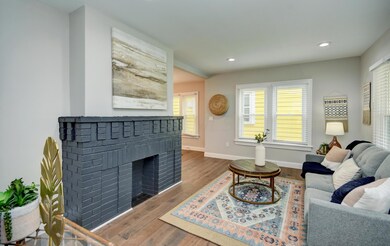
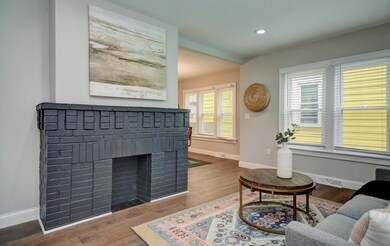
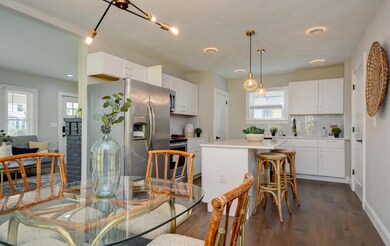
Perfect design & excellent workmanship, this charming Southside home is a must see! The cozy living room has a decorative fireplace, an abundance of natural light and all new hardwood floors. Not short of stunning, the eat-in kitchen has all new cabinets, an island, quartz counter-tops, glass tile backsplash & ornate hardware & fixtures. There is a 1st floor half bath and laundry. The home has 2 bedrooms and a full bath upstairs. The baths have all new vanities, fixtures and lovely tile work. There is a 3rd bedroom on the first floor that would also make an excellent office. It has French doors to the deck & fenced-in backyard. The home also has off-street parking. Schedule as showing today!
Last Agent to Sell the Property
Misty Linn
Core Ohio, Inc. Listed on: 06/19/2021
We collect this data history from publicly available records. To have your information removed, we recommend requesting removal directly through your county’s website.
Theresa Barron
Take A Look Real Estate Broker
(380) 888-2291
80 Total Sales
1 in Karns Park
$203,000 Price
Janae Lincifort
Red 1 Realty
(380) 207-0835
70 Total Sales
1 in Karns Park
$41,000 Price
Maria Milligan
RE/MAX Premier Choice
(380) 235-5209
60 Total Sales
1 in Karns Park
$270,000 Price
Diane Todd
Howard Hanna Real Estate Svcs
(888) 367-6113
59 Total Sales
3 in Karns Park
$90K - $160K Price Range
Amalea Harding
Dream Living LLC
(614) 968-8947
15 Total Sales
1 in Karns Park
$175,000 Price
Matan Gutwaks
RE/MAX Main Street
(551) 210-4739
63 Total Sales
1 in Karns Park
$235,000 Price
We collect this data history from publicly available records. To have your information removed, we recommend requesting removal directly through your county’s website.
| Date | Buyer | Sale Price | Title Company |
|---|---|---|---|
| $252,500 | Pm Title Llc | ||
| Floyd Deborah A | $10,000 | None Available | |
| Phalanx Properties | $10,000 | Atlas Title | |
| Odell Nationwide Llc | $8,200 | Amerititle Box | |
| Sarna Proeprties Llc | -- | Attorney | |
| Sarna Slawomir | $7,000 | Attorney | |
| Aurora Loan Services Llc | $28,000 | Allodial | |
| Todd James O | $75,000 | Elite | |
| Gloeckner Jennifer Grace | $18,000 | Elite Title | |
| Lawson Carol A Panco | $17,250 | -- | |
| Carol A Panco | $45,000 | -- | |
| -- | $33,900 | -- |
We collect this data history from publicly available records. To have your information removed, we recommend requesting removal directly through your county’s website.
| Date | Status | Borrower | Loan Amount |
|---|---|---|---|
| Open | $8,172 | ||
| Open | Ingram Matthew | $45,600 | |
| Open | Ingram Matthew | $247,926 | |
| Previous Owner | Todd James O | $67,500 | |
| Previous Owner | Lawson John R | $25,000 |
We collect this data history from publicly available records. To have your information removed, we recommend requesting removal directly through your county’s website.
| Date | Event | Price | List to Sale | Price per Sq Ft | Prior Sale |
|---|---|---|---|---|---|
| 03/31/2025 03/31/25 | Off Market | $252,500 | -- | -- | |
| 03/27/2025 03/27/25 | Off Market | $8,200 | -- | -- | |
| 08/18/2021 08/18/21 | Sold | $252,500 | -2.9% | $221 / Sq Ft | |
| 07/08/2021 07/08/21 | Price Changed | $260,000 | -1.9% | $228 / Sq Ft | |
| 07/01/2021 07/01/21 | Price Changed | $265,000 | +3.9% | $232 / Sq Ft | |
| 06/29/2021 06/29/21 | Price Changed | $255,000 | -3.8% | $224 / Sq Ft | |
| 06/28/2021 06/28/21 | Price Changed | $265,000 | -3.6% | $232 / Sq Ft | |
| 06/18/2021 06/18/21 | For Sale | $275,000 | +841.8% | $241 / Sq Ft | |
| 09/11/2013 09/11/13 | Sold | $29,200 | +16.8% | $26 / Sq Ft | View Prior Sale |
| 08/12/2013 08/12/13 | Pending | -- | -- | -- | |
| 06/18/2013 06/18/13 | For Sale | $25,000 | +204.9% | $22 / Sq Ft | |
| 05/23/2013 05/23/13 | Sold | $8,200 | -18.0% | $7 / Sq Ft | View Prior Sale |
| 04/23/2013 04/23/13 | Pending | -- | -- | -- | |
| 03/05/2013 03/05/13 | For Sale | $10,000 | -- | $9 / Sq Ft |
We collect this data history from publicly available records. To have your information removed, we recommend requesting removal directly through your county’s website.
| Year | Tax Paid | Tax Assessment Tax Assessment Total Assessment is a certain percentage of the fair market value that is determined by local assessors to be the total taxable value of land and additions on the property. | Land | Improvement |
|---|---|---|---|---|
| 2025 | $3,131 | $65,040 | $19,920 | $45,120 |
| 2024 | $3,131 | $65,040 | $19,920 | $45,120 |
| 2023 | $3,093 | $65,030 | $19,915 | $45,115 |
| 2022 | $773 | $11,730 | $4,450 | $7,280 |
| 2021 | $624 | $11,730 | $4,450 | $7,280 |
| 2020 | $625 | $11,730 | $4,450 | $7,280 |
| 2019 | $564 | $9,070 | $3,710 | $5,360 |
| 2018 | $575 | $9,070 | $3,710 | $5,360 |
| 2017 | $580 | $9,070 | $3,710 | $5,360 |
| 2016 | $596 | $8,270 | $3,050 | $5,220 |
| 2015 | $586 | $8,270 | $3,050 | $5,220 |
| 2014 | $513 | $8,270 | $3,050 | $5,220 |
| 2013 | $267 | $8,715 | $3,220 | $5,495 |
ML
Seller's Agent in 2021
Misty Linn
Core Ohio, Inc.
Buyer's Agent in 2021
Craig Sochor
Red 1 Realty
(614) 496-6530
23 Total Sales
Seller's Agent in 2013
Sharon Young
KW Classic Properties Realty
(614) 783-1945
1 in this area
7 Total Sales
RG
Seller's Agent in 2013
Ryan Gehris
USRealty.com LLP
PA
Buyer's Agent in 2013
Pamela Agan
Baldwin Realty Group, LLC
Source: Columbus and Central Ohio Regional MLS
MLS Number: 221021912
APN: 010-003609
Disclaimer: Certain information contained herein is derived from information provided by parties other than Homes.com. All information provided is deemed reliable, but is not guaranteed to be accurate and should be independently verified.
IDX information is provided exclusively for personal, non-commercial use, and may not be used for any purpose other than to identify prospective properties consumers may be interested in purchasing.
Information is deemed reliable but not guaranteed.
Ask me questions while you tour the home.