
Seller's Agent in 2024
Diane Fox
Berkshire Hathaway PenFed Realty
(316) 253-9127
64 Total Sales
Estimated Value: $410,533
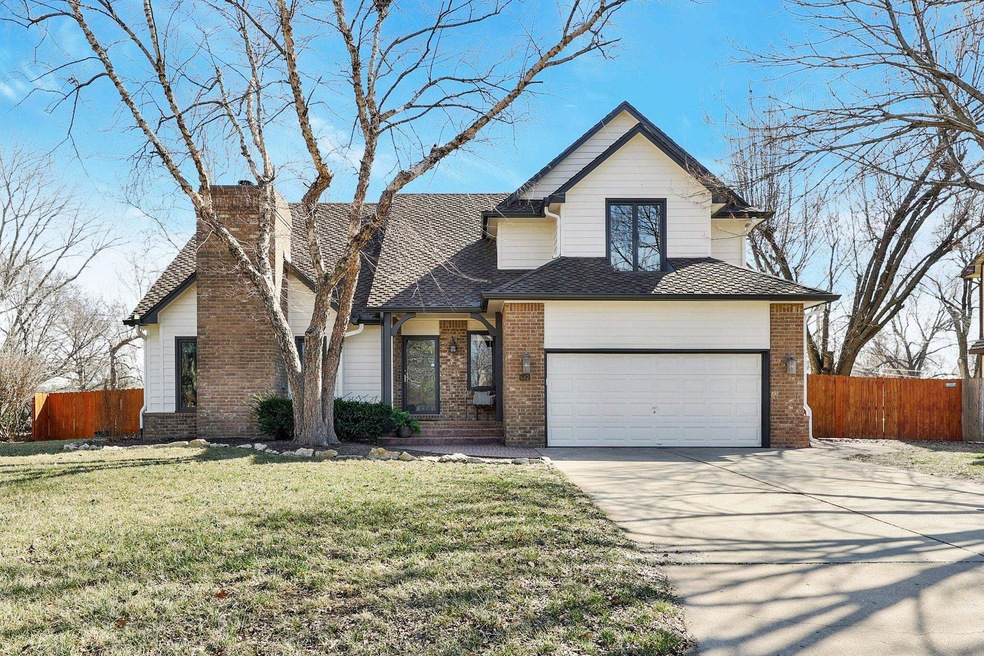
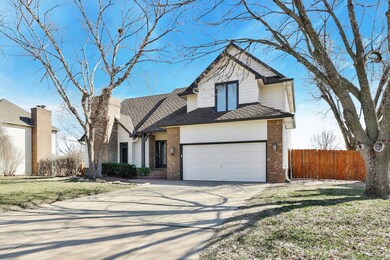
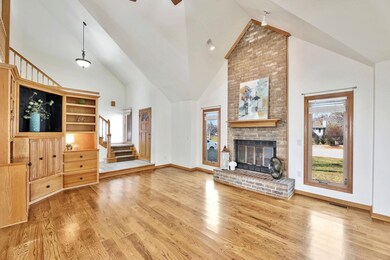
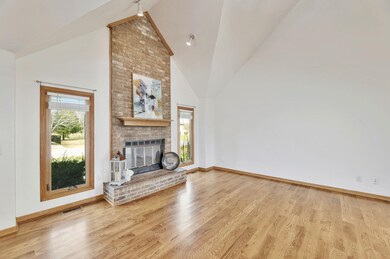
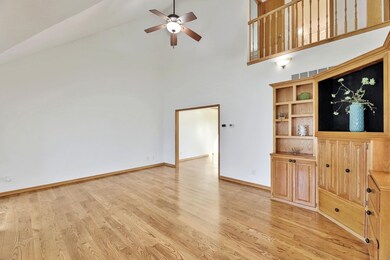
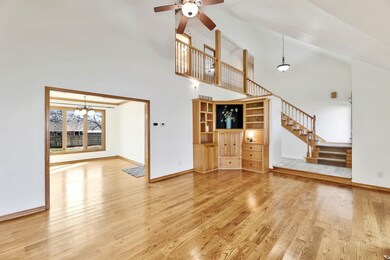
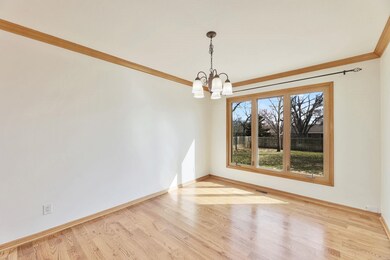
Welcome to Terradyne Estates, home to a 6,854 yard Donald Sechrest designed Scottish Links style course coupled with a 9-hole putting green, 5000 sq. ft. chipping green, full driving range, bunker practice area, and 3-hole practice course including a par 3, 4 and 5. Voted Best of Wichita 2023. Not a golfer? No problem, Terradyne also has a very strong Social Membership group with activities for everyone. Fitness center, lighted tennis and pickleball courts, heated pool, kids club and more. All of this is right out the front door of this wonderful 5 bed, 3.5 bath home with two family rooms, two laundry rooms, two fireplaces, all new windows, new siding, new guttering, new interior/exterior paint, and new sleek granite countertops in the kitchen. All the bedrooms are very spacious with great closet space! You will not find this in a new home. Enjoy the formal living room with vaulted ceilings, formal dining room, and eat in kitchen leading out to a huge backyard with privacy fence. The fully finished basement adds considerable living space, offering a cozy family room with a fireplace, 4th bedroom, a beautifully updated bathroom, and a bonus room. You very rarely will see a house in Terradyne for under $400k. This is your chance!
Last Agent to Sell the Property
Berkshire Hathaway PenFed Realty Brokerage Phone: 316-253-9127 License #00238841 Listed on: 02/23/2024
We collect this data history from publicly available records. To have your information removed, we recommend requesting removal directly through your county’s website.
We collect this data history from publicly available records. To have your information removed, we recommend requesting removal directly through your county’s website.
| Date | Buyer | Sale Price | Title Company |
|---|---|---|---|
| -- | Security 1St Title | ||
| -- | Security 1St Title | ||
| -- | -- |
We collect this data history from publicly available records. To have your information removed, we recommend requesting removal directly through your county’s website.
| Date | Status | Borrower | Loan Amount |
|---|---|---|---|
| Open | $361,000 |
We collect this data history from publicly available records. To have your information removed, we recommend requesting removal directly through your county’s website.
| Date | Event | Price | List to Sale | Price per Sq Ft |
|---|---|---|---|---|
| 05/24/2024 05/24/24 | Sold | -- | -- | -- |
| 04/28/2024 04/28/24 | Pending | -- | -- | -- |
| 03/11/2024 03/11/24 | Price Changed | $395,000 | -4.8% | $112 / Sq Ft |
| 02/23/2024 02/23/24 | For Sale | $415,000 | -- | $118 / Sq Ft |
We collect this data history from publicly available records. To have your information removed, we recommend requesting removal directly through your county’s website.
| Year | Tax Paid | Tax Assessment Tax Assessment Total Assessment is a certain percentage of the fair market value that is determined by local assessors to be the total taxable value of land and additions on the property. | Land | Improvement |
|---|---|---|---|---|
| 2026 | $6,687 | $45,402 | $2,936 | $42,466 |
| 2025 | $6,687 | $44,933 | $2,386 | $42,547 |
| 2024 | $57 | $38,122 | $2,386 | $35,736 |
| 2023 | $6,302 | $41,851 | $2,386 | $39,465 |
| 2022 | $4,100 | $30,432 | $2,386 | $28,046 |
| 2021 | $4,100 | $26,219 | $2,386 | $23,833 |
| 2020 | $4,245 | $26,219 | $2,386 | $23,833 |
| 2019 | $4,353 | $25,104 | $2,386 | $22,718 |
| 2018 | $4,067 | $25,005 | $2,386 | $22,619 |
| 2017 | $3,549 | $21,864 | $2,386 | $19,478 |
| 2014 | -- | $182,900 | $20,750 | $162,150 |
Seller's Agent in 2024
Diane Fox
Berkshire Hathaway PenFed Realty
(316) 253-9127
64 Total Sales
Buyer's Agent in 2024
Phillip Solorio
Sundgren Realty
(316) 323-0218
230 Total Sales
Source: South Central Kansas MLS
MLS Number: 635648
APN: 304-18-0-00-02-047-00-0
Disclaimer: Certain information contained herein is derived from information provided by parties other than Homes.com. All information provided is deemed reliable, but is not guaranteed to be accurate and should be independently verified.
All data is obtained from various sources and may not have been verified by broker or MLS GRID. Supplied Open House Information is subject to change without notice. All information should be independently reviewed and verified for accuracy. Properties may or may not be listed by the office/agent presenting the information. Some IDX listings have been excluded from this website. IDX information is provided exclusively for personal, non-commercial use, and may not be used for any purpose other than to identify prospective properties consumers may be interested in purchasing. This information is not verified for authenticity or accuracy, is not guaranteed and may not reflect all real estate activity in the market. © 1993-2026 South Central Kansas Multiple Listing Service, Inc. All rights reserved.
Listings courtesy of South Central Kansas MLS as distributed by MLS GRID.
Based on information submitted to the MLS GRID
Ask me questions while you tour the home.