NOT LISTED FOR SALE

Estimated Value: $444,500

2 Beds
2 Baths
1,759 Sq Ft
3.75 Acre Lot

Sale Details

Date Sold: May 3, 2024

Last sale price $450,000 $256 Per Sq Ft

Est. 1% decrease in value since last sale

Current estimated payment $3,798 / mo

8 Days on Market

Highlights

  • Doorman
  • Waterfront
  • Lock-and-Leave Community
  • In Ground Pool
  • Landscaped Professionally
  • Wood Flooring

About This Home

As of May 2024

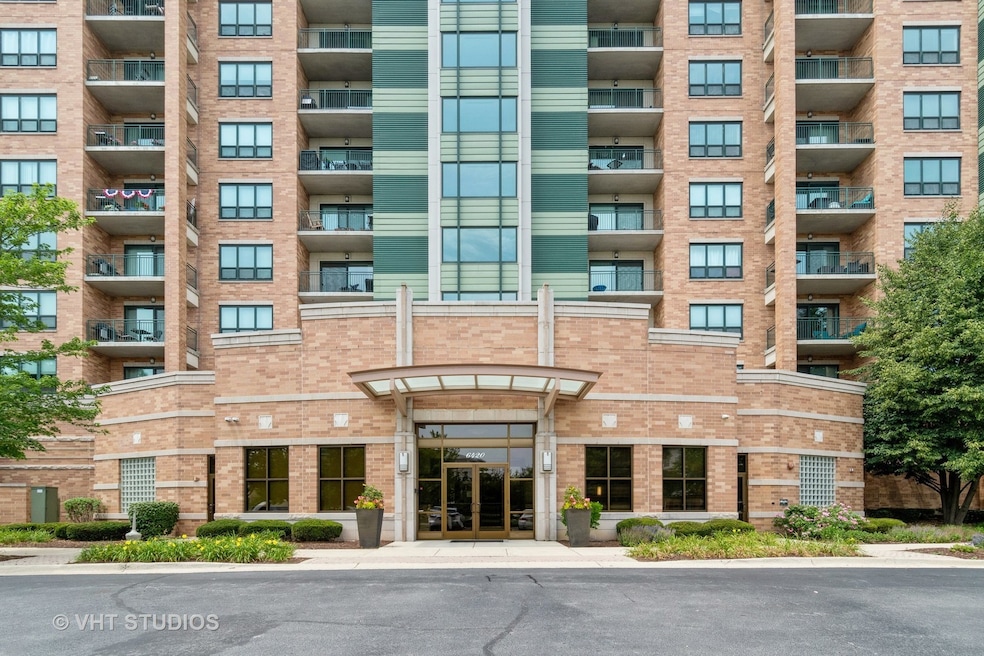
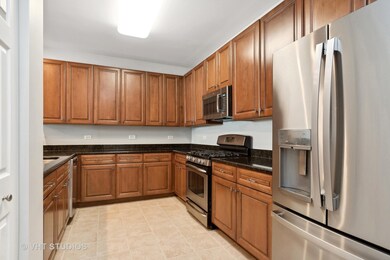
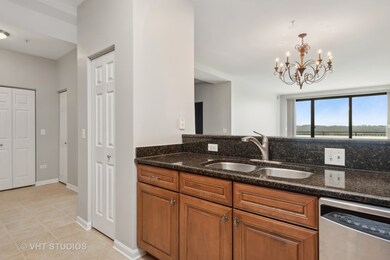
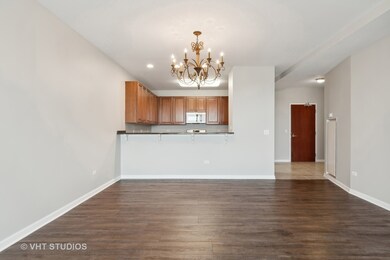
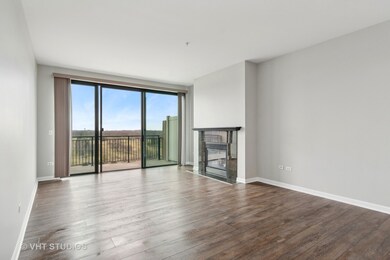
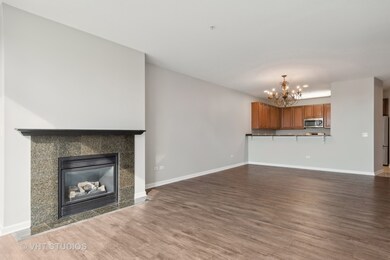
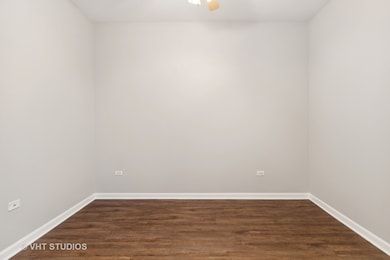
Amazing views from this Penthouse condo unit overlooking Seven Bridges Golf course & the DuPage River. Freshly painted. Spacious 2 bedroom plus Den, 2 full baths, Kitchen with granite counters & stainless appliances, living room with gas fireplace, Washer & dryer in unit. Secure building with 24-hour doorman, pool and meeting room! This unit also includes 2 interior heated garage spaces #169 & #170 HOA fees include gas, water, hot water,scavenger and exterior maintenance, 24 hour security and Xfinity/Comcast ****See Drone aerial photos****Live near Seven Bridges Golf Club, one of the best public courses in Northern Illinois.Just steps away from restaurants & shopping, Cinemark Theatre, Starbucks, Ice Arena, Cleaners, Edward/Elmhurst Health & Fitness Center just outside the building. Minutes to Metra and Tollways

Last Agent to Sell the Property

Frank Passaro

Baird & Warner License #471001055 Listed on: 03/06/2024

Baird & Warner

Last Buyer's Agent

Tigi Tasso

john greene, Realtor License #471018430

john greene, Realtor
Create a Home Valuation Report for This Property
The Home Valuation Report is an in-depth analysis detailing your home's value as well as a comparison with similar homes in the area

Property Details

Home Type

  • Condominium

Est. Annual Taxes

  • $10,764

Year Built

  • Built in 2006

Lot Details

  • Waterfront
  • Landscaped Professionally
  • Additional Parcels

HOA Fees

  • $905 Monthly HOA Fees

Parking

  • 2 Car Attached Garage
  • Parking Included in Price

Interior Spaces

  • 1,759 Sq Ft Home
  • Gas Log Fireplace
  • Entrance Foyer
  • Living Room with Fireplace
  • Den
  • First Floor Utility Room
  • Storage
  • Wood Flooring
  • Water Views

Kitchen

  • Range
  • Microwave
  • Dishwasher
  • Stainless Steel Appliances
  • Disposal

Bedrooms and Bathrooms

  • 2 Bedrooms
  • 2 Potential Bedrooms
  • 2 Full Bathrooms

Laundry

  • Laundry in unit
  • Dryer
  • Washer

Outdoor Features

  • In Ground Pool

Schools

  • Goodrich Elementary School
  • Thomas Jefferson Junior High Sch
  • North High School

Utilities

  • Central Air
  • Heat Pump System
  • 100 Amp Service
  • Lake Michigan Water

Community Details

Overview

  • Association fees include water, gas, parking, insurance, security, doorman, tv/cable, pool, exterior maintenance, lawn care, scavenger, snow removal, internet
  • 140 Units
  • Darla Laurendi Association, Phone Number (847) 882-1696
  • High-Rise Community
  • Seven Bridges Subdivision, Penthouse Floorplan
  • Property managed by Associa Chicagoland
  • Lock-and-Leave Community
  • 12-Story Property

Amenities

  • Doorman
  • Sundeck
  • Party Room
  • Elevator

Recreation

Pet Policy

  • Pets up to 40 lbs
  • Limit on the number of pets
  • Pet Size Limit
  • Dogs and Cats Allowed

Security

  • Resident Manager or Management On Site

Property Details

Home Type

Condominium

Est. Annual Taxes

$10,764

Year Built

Built in 2006

Lot Details

3.75 Acres

HOA Fees

$905 per month

Parking

2

Listing Details

  • Property Type: Residential
  • Property Type: Attached Single
  • Type Attached: High Rise (7+ Stories)
  • Ownership: Condo
  • New Construction: No
  • Property Sub-Type: High Rise (7+ Stories)
  • Subdivision Name: Seven Bridges
  • Year Built: 2006
  • Age: 16-20 Years
  • Built Before 1978 (Y/N): No
  • Disability Access and/or Equipped: No
  • General Information: Commuter Bus,Commuter Train,Interstate Access
  • Rebuilt (Y/N): No
  • Rehab (Y/N): No
  • Unit Floor Level: 12
  • Actual Status: Closed
  • ResoPropertyType: Residential
  • SomePhotosVirtuallyStaged: No
  • Special Features: None
  • Property Sub Type: Condos
  • Stories: 12

Interior Features

  • Appliances: Range, Microwave, Dishwasher, Refrigerator, Washer, Dryer, Disposal, Stainless Steel Appliance(s)
  • Basement: None
  • Full Bathrooms: 2
  • Total Bathrooms: 2
  • Total Bedrooms: 2
  • Fireplace Features: Gas Log, Gas Starter
  • Fireplaces: 1
  • Interior Amenities: Elevator, Hardwood Floors, Laundry Hook-Up in Unit, Storage
  • LivingArea: 1759
  • Room Type: Balcony/Porch/Lanai, Den, Foyer, Utility Room-1st Floor
  • Stories Total: 12
  • Estimated Total Finished Sq Ft: 0
  • Basement Description: None
  • Basement Bathrooms: No
  • Below Grade Bedrooms: 0
  • Fireplace Location: Living Room
  • Total Sq Ft: 0
  • ResoLivingAreaSource: Builder

Exterior Features

  • ExteriorFeatures: Balcony, In Ground Pool
  • Lot Features: Landscaped, Water View
  • Waterfront: Yes
  • Exterior Building Type: Brick,Glass,Concrete,Combination

Garage/Parking

  • Garage Spaces: 2
  • ParkingTotal: 2
  • Garage On-Site: Yes
  • Garage Ownership: Owned
  • Garage Type: Attached
  • Parking: Garage

Utilities

  • Sewer: Public Sewer
  • Cooling: Central Air, Electric
  • Electric: 100 Amp Service
  • Heating: Electric, Heat Pump
  • Laundry Features: In Unit
  • Water Source: Lake Michigan

Condo/Co-op/Association

  • Pets Allowed: Cats OK, Dogs OK, Number Limit, Size Limit
  • Association Fee: 905
  • Association Amenities: Door Person, Elevator(s), Storage, Party Room, Sundeck, Pool, Security Door Lock(s)
  • Association Fee Frequency: Monthly
  • Management: Manager Off-site
  • Master Association Fee: No
  • Master Association Fee Frequency: Not Required
  • Management Company: Associa Chicagoland
  • Management Contact Name: Darla Laurendi
  • Management Phone: 847-882-1696
  • ResoAssociationFeeFrequency: Monthly

Fee Information

  • Association Fee Includes: Water, Gas, Parking, Insurance, Security, Doorman, TV/Cable, Pool, Exterior Maintenance, Lawn Care, Scavenger, Snow Removal, Internet

Schools

  • Elementary School: Goodrich Elementary School
  • High School: North High School
  • Middle/Junior School: Thomas Jefferson Junior High Sch

Lot Info

  • Additional Parcels: Yes
  • Lot Dimensions: COMMON
  • Special Assessments: N

Rental Info

  • Board Number: 10
  • Pets Allowed (Y/N): Yes
  • Is Parking Included in Price: Yes
  • Max Pet Weight: 40

Tax Info

  • Tax Annual Amount: 10764.2
  • Tax Year: 2022
  • Tax Exemptions: None

Multi Family

  • Units in Building: 140

Home Values in the Area

Source: Public Records

Average Home Value in this Area


Source: Public Records

Agents Specializing in Seven Bridges, IL

See All Agents

Property History

We collect this data history from publicly available records. To have your information removed, we recommend requesting removal directly through your county’s website.

Date Event Price List to Sale Price per Sq Ft
05/03/2024 05/03/24 Sold $450,000 -2.0% $256 / Sq Ft
03/15/2024 03/15/24 Pending -- -- --
03/06/2024 03/06/24 For Sale $459,000 -- $261 / Sq Ft
Source: Midwest Real Estate Data (MRED)

Agents Affiliated with this Home

  • Section Image
  • Section Image
See All Agents

Map

Source: Midwest Real Estate Data (MRED)

MLS Number: 11986457

Midwest Real Estate Data (MRED)

APN: 08-22-207-391

Your Personal Tour Guide

Ask me questions while you tour the home.