E
Seller's Agent in 2019
Ellen Kostewicz
WATSON REALTY CORP- TIOGA
(352) 256-9687
45 Total Sales
Estimated Value: $656,987
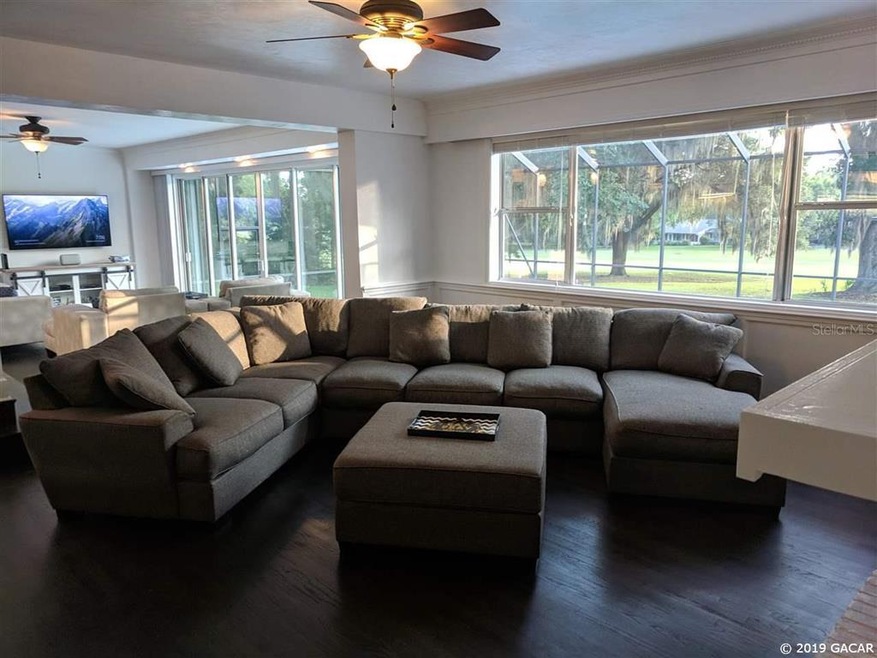
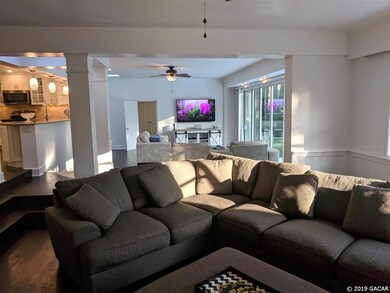
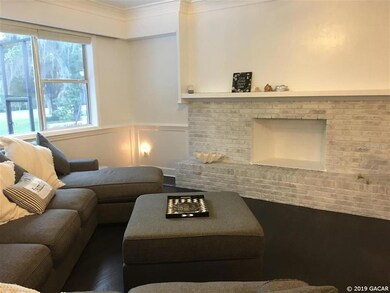
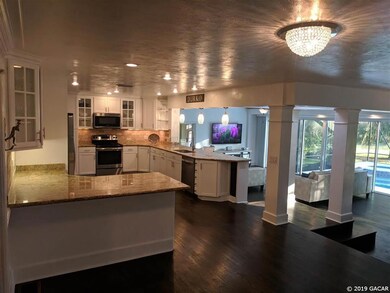
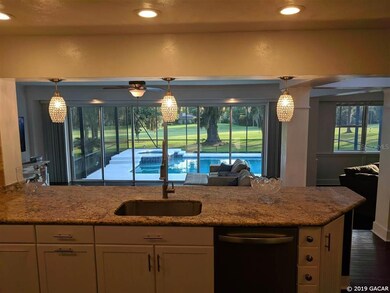
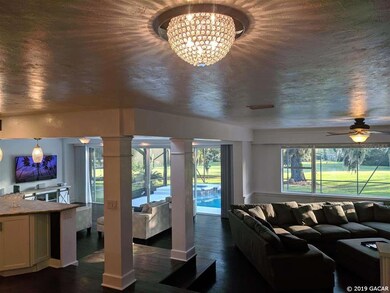
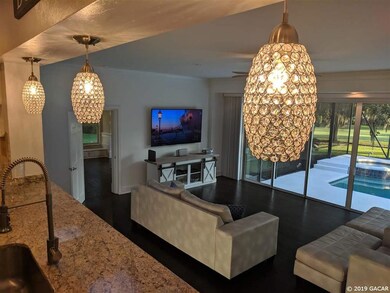
New Improved Price! Situated by the 8th fairway of a beautiful golf course community, this piece of Florida paradise can be all yours! Newly renovated, this stunning 5 bedroom, 3 bath pool home boasts beautiful vistas of the golf course and elegant community. Experience the golden sunset overlooking the beautiful new landscaping that surround the screened in pool with hot tub. Inside, the bright and open layout features high ceilings, wood floors, wood burning fireplace, crown and chair molding, granite tops, 2 masters suites, walk in closets; which are just some of the many luxurious touches of this modern ranch style home. Even its exterior fasçade has a new facelift with custom oak wood shutters and newly paved drives. This home is a must see as photos do not do its elegant charm justice! Schedule now for an appointment to view!
Last Agent to Sell the Property
WATSON REALTY CORP- TIOGA License #3382503 Listed on: 07/08/2019

We collect this data history from publicly available records. To have your information removed, we recommend requesting removal directly through your county’s website.
We collect this data history from publicly available records. To have your information removed, we recommend requesting removal directly through your county’s website.
| Date | Buyer | Sale Price | Title Company |
|---|---|---|---|
| $460,000 | Gator Title Llc | ||
| $390,000 | Attorney | ||
| $300,000 | Attorney | ||
| -- | Attorney | ||
| $100 | -- | ||
| $90,000 | -- |
We collect this data history from publicly available records. To have your information removed, we recommend requesting removal directly through your county’s website.
| Date | Status | Borrower | Loan Amount |
|---|---|---|---|
| Open | $280,000 | ||
| Previous Owner | $370,500 | ||
| Previous Owner | $60,000 | ||
| Previous Owner | $240,000 | ||
| Previous Owner | $25,000 |
We collect this data history from publicly available records. To have your information removed, we recommend requesting removal directly through your county’s website.
| Date | Event | Price | List to Sale | Price per Sq Ft | Prior Sale |
|---|---|---|---|---|---|
| 12/06/2021 12/06/21 | Off Market | $460,000 | -- | -- | |
| 12/06/2021 12/06/21 | Off Market | $300,000 | -- | -- | |
| 12/06/2021 12/06/21 | Off Market | $390,000 | -- | -- | |
| 10/11/2019 10/11/19 | Sold | $460,000 | -7.8% | $121 / Sq Ft | |
| 09/12/2019 09/12/19 | Pending | -- | -- | -- | |
| 07/07/2019 07/07/19 | For Sale | $499,000 | +27.9% | $132 / Sq Ft | |
| 10/26/2017 10/26/17 | Sold | $390,000 | -13.2% | $103 / Sq Ft | View Prior Sale |
| 08/29/2017 08/29/17 | Pending | -- | -- | -- | |
| 03/08/2017 03/08/17 | For Sale | $449,500 | +49.8% | $119 / Sq Ft | |
| 04/19/2012 04/19/12 | Sold | $300,000 | -14.0% | $79 / Sq Ft | View Prior Sale |
| 04/10/2012 04/10/12 | Pending | -- | -- | -- | |
| 03/13/2012 03/13/12 | For Sale | $349,000 | -- | $92 / Sq Ft |
We collect this data history from publicly available records. To have your information removed, we recommend requesting removal directly through your county’s website.
| Year | Tax Paid | Tax Assessment Tax Assessment Total Assessment is a certain percentage of the fair market value that is determined by local assessors to be the total taxable value of land and additions on the property. | Land | Improvement |
|---|---|---|---|---|
| 2025 | $7,446 | $374,858 | ||
| 2024 | $7,043 | $364,294 | ||
| 2023 | $7,043 | $353,684 | $0 | $0 |
| 2022 | $6,822 | $343,383 | $0 | $0 |
| 2021 | $6,745 | $333,381 | $0 | $0 |
| 2020 | $6,827 | $328,778 | $0 | $0 |
| 2019 | $7,224 | $340,041 | $0 | $0 |
| 2018 | $6,944 | $333,700 | $93,200 | $240,500 |
| 2017 | $7,509 | $311,500 | $81,000 | $230,500 |
| 2016 | $7,402 | $300,300 | $0 | $0 |
| 2015 | $7,754 | $313,300 | $0 | $0 |
| 2014 | $5,664 | $265,900 | $0 | $0 |
| 2013 | -- | $269,800 | $81,000 | $188,800 |
E
Seller's Agent in 2019
Ellen Kostewicz
WATSON REALTY CORP- TIOGA
(352) 256-9687
45 Total Sales
Buyer's Agent in 2019
Gigi Tajalli
BHGRE THOMAS GROUP
(352) 226-8228
57 Total Sales
Seller's Agent in 2017
Julie VanBeek
VANBEEK REALTY, LLC
(352) 213-2312
230 Total Sales
Buyer's Agent in 2012
Ericka Gilchrist
BHGRE THOMAS GROUP
(352) 359-2808
59 Total Sales
Source: Stellar MLS
MLS Number: GC426716
APN: 07144-056-000
Disclaimer: Certain information contained herein is derived from information provided by parties other than Homes.com. All information provided is deemed reliable, but is not guaranteed to be accurate and should be independently verified.
All data is obtained from various sources and may not have been verified by broker or MLS GRID. Supplied Open House Information is subject to change without notice. All information should be independently reviewed and verified for accuracy. Properties may or may not be listed by the office/agent presenting the information. Some IDX listings have been excluded from this website. IDX information is provided exclusively for personal, non-commercial use, and may not be used for any purpose other than to identify prospective properties consumers may be interested in purchasing. Information is deemed reliable but not guaranteed.
Listings courtesy of Stellar MLS as distributed by MLS GRID.
Based on information submitted to the MLS GRID
Listing Information presented by local MLS brokerage: Ten-X - (888)-952-6393
Ask me questions while you tour the home.