
Seller's Agent in 2020
Jeff Quigley
COLDWELL BANKER M.M. PARRISH REALTORS
(352) 318-0683
137 Total Sales


Estimated Value: $500,190 - $599,000
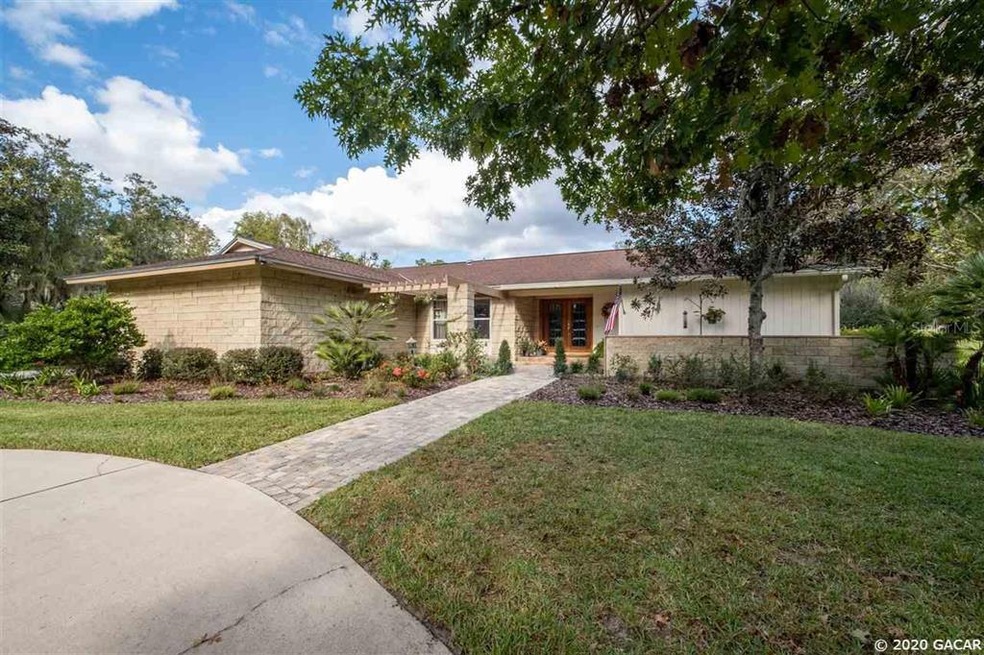
Great pool home in the Country Club overlooking the 8th fairway. Numerous upgrades include, newer wood flooring, interior doors and hardware, landscaping, interior paint, energy efficient windows, newer ceiling fans, window coverings and more. The house offers spacious rooms and large closets. The roof was replaced in 2014. Other notable features include: a 3 car garage, a beautiful wood burning fireplace that has been converted to gas, 2 energy efficient HVAC systems, owners suite with 2 spacious closets and a walk-in shower, a whole house fan, and granite countertops in the kitchen. A door off of the family room can be closed to create a private bedroom and bath suite. The screen lanai and pool area is the perfect place to entertain family and friends. This neighborhood is conveniently located close to the University, hospitals, shopping, and the interstate. A virtual video tour of the home is available. https://my.matterport.com/show/?m=Vyhoc1Ngbcz
Last Agent to Sell the Property
COLDWELL BANKER M.M. PARRISH REALTORS License #0649273 Listed on: 11/07/2020
We collect this data history from publicly available records. To have your information removed, we recommend requesting removal directly through your county’s website.
We collect this data history from publicly available records. To have your information removed, we recommend requesting removal directly through your county’s website.
| Date | Buyer | Sale Price | Title Company |
|---|---|---|---|
| $440,000 | Attorney | ||
| $380,000 | Attorney | ||
| $100 | -- |
We collect this data history from publicly available records. To have your information removed, we recommend requesting removal directly through your county’s website.
| Date | Status | Borrower | Loan Amount |
|---|---|---|---|
| Previous Owner | $361,000 |
We collect this data history from publicly available records. To have your information removed, we recommend requesting removal directly through your county’s website.
| Date | Event | Price | List to Sale | Price per Sq Ft |
|---|---|---|---|---|
| 12/06/2021 12/06/21 | Off Market | $440,000 | -- | -- |
| 12/11/2020 12/11/20 | Sold | $440,000 | 0.0% | $161 / Sq Ft |
| 11/09/2020 11/09/20 | Pending | -- | -- | -- |
| 11/06/2020 11/06/20 | For Sale | $439,900 | -- | $161 / Sq Ft |
We collect this data history from publicly available records. To have your information removed, we recommend requesting removal directly through your county’s website.
| Year | Tax Paid | Tax Assessment Tax Assessment Total Assessment is a certain percentage of the fair market value that is determined by local assessors to be the total taxable value of land and additions on the property. | Land | Improvement |
|---|---|---|---|---|
| 2025 | $4,626 | $235,160 | ||
| 2024 | $8,609 | $375,839 | $77,000 | $298,839 |
| 2023 | $8,609 | $413,099 | $125,000 | $288,099 |
| 2022 | $7,766 | $353,006 | $95,000 | $258,006 |
| 2021 | $8,410 | $376,478 | $130,000 | $246,478 |
| 2020 | $4,926 | $242,374 | $69,000 | $173,374 |
| 2019 | $5,110 | $246,574 | $69,000 | $177,574 |
| 2018 | $5,771 | $279,400 | $69,000 | $210,400 |
| 2017 | $4,513 | $214,730 | $0 | $0 |
| 2016 | $4,324 | $210,320 | $0 | $0 |
| 2015 | $4,325 | $208,860 | $0 | $0 |
| 2014 | $4,289 | $207,210 | $0 | $0 |
| 2013 | -- | $216,200 | $60,000 | $156,200 |
Seller's Agent in 2020
Jeff Quigley
COLDWELL BANKER M.M. PARRISH REALTORS
(352) 318-0683
137 Total Sales
S
Seller Co-Listing Agent in 2020
Sandra lehrer
COLDWELL BANKER M.M. PARRISH REALTORS
(352) 665-0121
8 Total Sales
Buyer's Agent in 2020
Angela Keidel
RABELL REALTY GROUP LLC
(352) 514-1408
54 Total Sales
Source: Stellar MLS
MLS Number: GC439377
APN: 07246-014-000
Disclaimer: Certain information contained herein is derived from information provided by parties other than Homes.com. All information provided is deemed reliable, but is not guaranteed to be accurate and should be independently verified.
All data is obtained from various sources and may not have been verified by broker or MLS GRID. Supplied Open House Information is subject to change without notice. All information should be independently reviewed and verified for accuracy. Properties may or may not be listed by the office/agent presenting the information. Some IDX listings have been excluded from this website. IDX information is provided exclusively for personal, non-commercial use, and may not be used for any purpose other than to identify prospective properties consumers may be interested in purchasing. Information is deemed reliable but not guaranteed.
Listings courtesy of Stellar MLS as distributed by MLS GRID.
Based on information submitted to the MLS GRID
Listing Information presented by local MLS brokerage: Ten-X - (888)-952-6393
Ask me questions while you tour the home.