C
Seller's Agent in 2020
Cynthia Miller
BHHS FLORIDA REALTY
(352) 215-4330
15 Total Sales
Estimated Value: $650,420 - $737,000
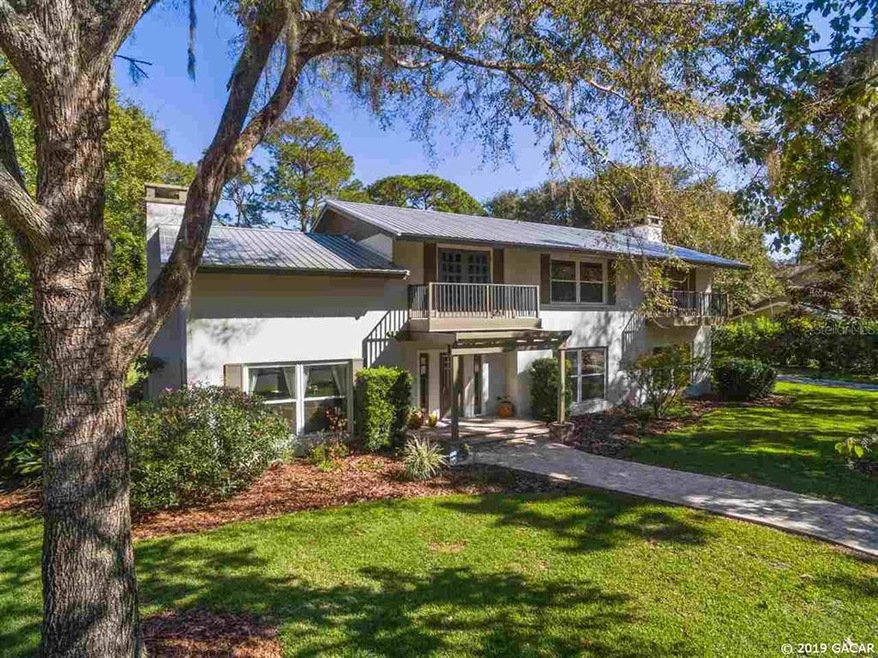
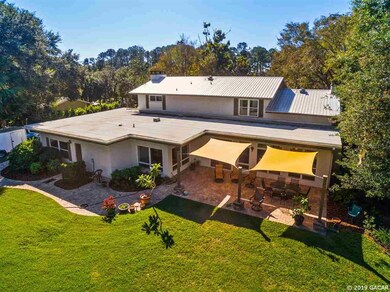
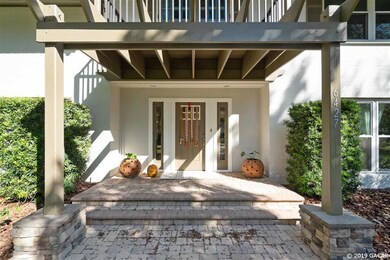
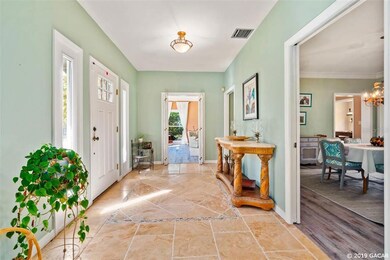
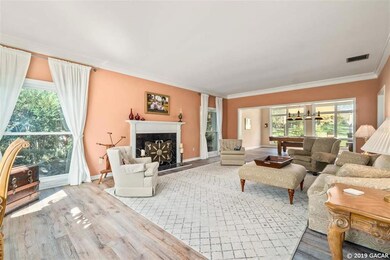
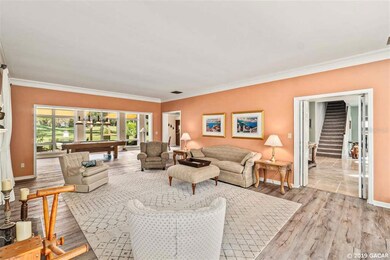
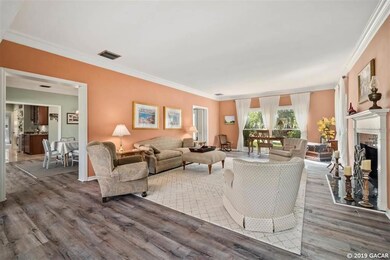
Impeccably maintained and updated home conveniently located in the desirable Gainesville Country Club, close to I-75, only minutes to UF, and overlooking the golf course! Enter this lovely home, and immediately notice the light and bright spaces with oversized windows, and enjoy the incredible views of the expansive rear lanai, private backyard, and golf course. Extensively updated with newer kitchen, baths, new insulated windows, all new flooring throughout, and new metal roof, this home is truly move in ready! The first level boasts a grand foyer, an elegant living room with fireplace, separate dining room, large family room/office also with fireplace (which could be used as a fifth bedroom), a full guest bath with shower, and a gourmet kitchen with new cabinets, granite counters, Thermidor ss appliances, and a separate wet bar. The cozy breakfast room and sun porch provide amazing views of the private back yard and golf course. Upstairs are four spacious bedrooms and two baths, including a master suite with spa style luxury bathroom and walk in closet. A large storage area is accessible from the rear bedroom. With a separate club membership, you will enjoy access to the golf course, the recently renovated pool and clubhouse.
Last Agent to Sell the Property
BHHS FLORIDA REALTY License #0374650 Listed on: 10/12/2019

We collect this data history from publicly available records. To have your information removed, we recommend requesting removal directly through your county’s website.
We collect this data history from publicly available records. To have your information removed, we recommend requesting removal directly through your county’s website.
| Date | Buyer | Sale Price | Title Company |
|---|---|---|---|
| $530,000 | Attorney | ||
| $320,000 | -- | ||
| $100 | -- |
We collect this data history from publicly available records. To have your information removed, we recommend requesting removal directly through your county’s website.
| Date | Status | Borrower | Loan Amount |
|---|---|---|---|
| Open | $90,000 | ||
| Open | $503,500 | ||
| Previous Owner | $265,000 | ||
| Previous Owner | $100,000 | ||
| Previous Owner | $70,000 | ||
| Previous Owner | $199,000 | ||
| Previous Owner | $200,000 | ||
| Previous Owner | $200,000 |
We collect this data history from publicly available records. To have your information removed, we recommend requesting removal directly through your county’s website.
| Date | Event | Price | List to Sale | Price per Sq Ft |
|---|---|---|---|---|
| 12/06/2021 12/06/21 | Off Market | $530,000 | -- | -- |
| 04/28/2020 04/28/20 | Sold | $530,000 | -0.9% | $134 / Sq Ft |
| 03/20/2020 03/20/20 | Pending | -- | -- | -- |
| 10/11/2019 10/11/19 | For Sale | $535,000 | -- | $135 / Sq Ft |
We collect this data history from publicly available records. To have your information removed, we recommend requesting removal directly through your county’s website.
| Year | Tax Paid | Tax Assessment Tax Assessment Total Assessment is a certain percentage of the fair market value that is determined by local assessors to be the total taxable value of land and additions on the property. | Land | Improvement |
|---|---|---|---|---|
| 2025 | $10,044 | $501,370 | ||
| 2024 | $9,523 | $487,240 | ||
| 2023 | $9,523 | $473,049 | $0 | $0 |
| 2022 | $9,245 | $459,270 | $0 | $0 |
| 2021 | $9,129 | $445,893 | $0 | $0 |
| 2020 | $7,292 | $346,110 | $0 | $0 |
| 2019 | $7,256 | $338,328 | $0 | $0 |
| 2018 | $7,015 | $332,020 | $0 | $0 |
| 2017 | $7,016 | $325,200 | $0 | $0 |
| 2016 | $6,803 | $318,520 | $0 | $0 |
| 2015 | $6,801 | $316,310 | $0 | $0 |
| 2014 | $6,732 | $313,800 | $0 | $0 |
| 2013 | -- | $360,000 | $60,000 | $300,000 |
C
Seller's Agent in 2020
Cynthia Miller
BHHS FLORIDA REALTY
(352) 215-4330
15 Total Sales
Buyer's Agent in 2020
Samuel Suskin
SUSKIN REALTY INC
(352) 318-9476
268 Total Sales
Source: Stellar MLS
MLS Number: GC429167
APN: 07246-016-000
Disclaimer: Certain information contained herein is derived from information provided by parties other than Homes.com. All information provided is deemed reliable, but is not guaranteed to be accurate and should be independently verified.
All data is obtained from various sources and may not have been verified by broker or MLS GRID. Supplied Open House Information is subject to change without notice. All information should be independently reviewed and verified for accuracy. Properties may or may not be listed by the office/agent presenting the information. Some IDX listings have been excluded from this website. IDX information is provided exclusively for personal, non-commercial use, and may not be used for any purpose other than to identify prospective properties consumers may be interested in purchasing. Information is deemed reliable but not guaranteed.
Listings courtesy of Stellar MLS as distributed by MLS GRID.
Based on information submitted to the MLS GRID
Listing Information presented by local MLS brokerage: Ten-X - (888)-952-6393
Ask me questions while you tour the home.