
Reshal Ploeger
Real Broker LLC
(360) 548-7881
107 Total Sales
1 in View Ridge Madison
$673,000 Price
Estimated Value: $481,589
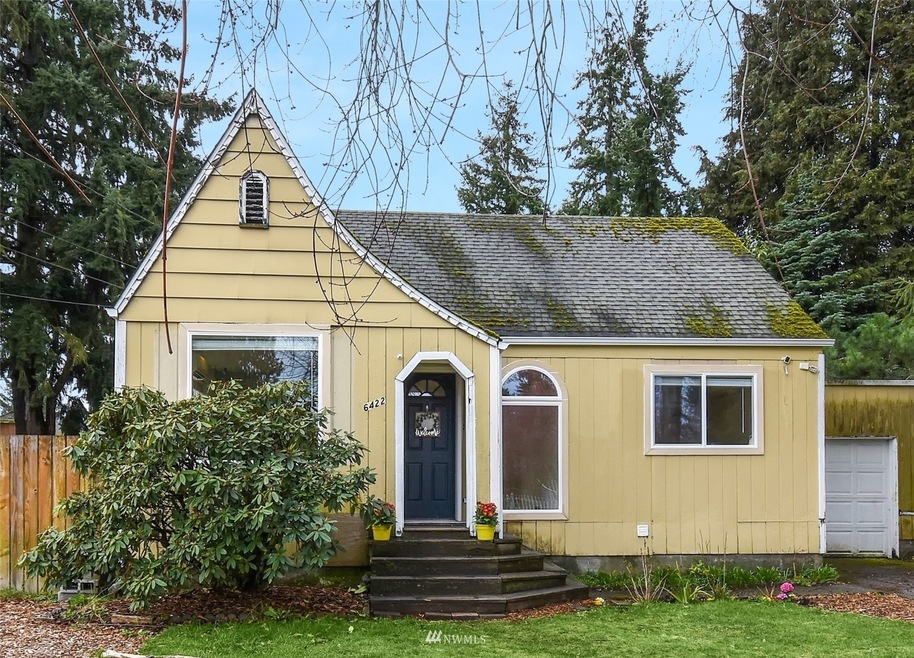
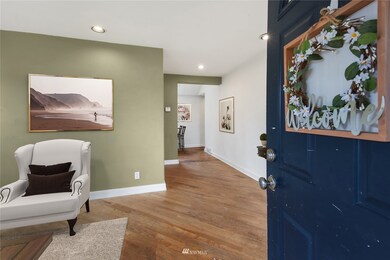
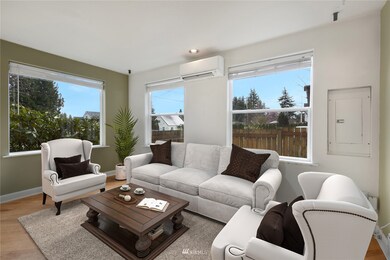
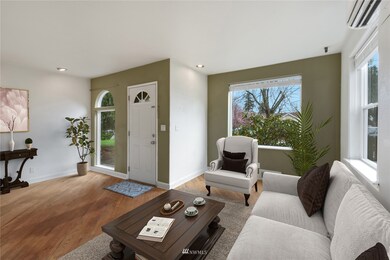
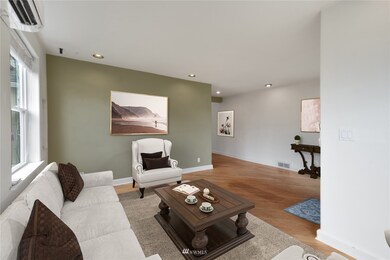
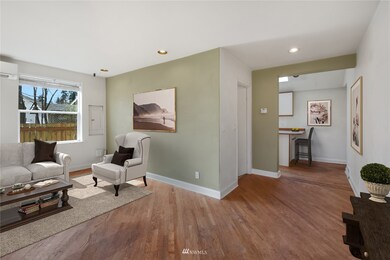
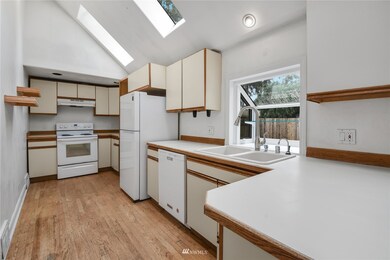
Attention Investors & Homeowners looking to build equity! This wonderful View Ridge Bungalow has great bones and is awaiting your remodel vision. The large living area, spacious galley kitchen, 1 bedroom downstairs & 2 upstairs, well appointed shared bath, large utility area, & great layout are the bones you need. With hardwood floors, vaulted ceilings, skylights, new windows, a new mini-split HVAC and more... the updates have already started. All on a large flat lot with full fencing, 1 car garage, extra storage sheds and much more. Don't miss this unique opportunity in a desirable neighborhood, with a short walk to parks, restaurants and shops, as well as quick commutes by transit and car.
Last Agent to Sell the Property
Keller Williams North Seattle License #23358 Listed on: 04/11/2022
Source: Northwest Multiple Listing Service (NWMLS)
MLS#: 1914836
We collect this data history from publicly available records. To have your information removed, we recommend requesting removal directly through your county’s website.
Reshal Ploeger
Real Broker LLC
(360) 548-7881
107 Total Sales
1 in View Ridge Madison
$673,000 Price
Spencer Bowen
eXp Realty
(425) 952-9203
79 Total Sales
1 in View Ridge Madison
$665,000 Price
Elisabeth Blalock
Marketplace Sotheby's Intl Rty
(206) 593-3756
63 Total Sales
2 in View Ridge Madison
$560K - $759K Price Range
Aaron De Nunzio
Windermere Real Estate GH LLC
(425) 979-7404
193 Total Sales
2 in View Ridge Madison
$650K - $708K Price Range
Daniel Mellor
Engel & Volkers North Cascades
(425) 242-6589
77 Total Sales
1 in View Ridge Madison
$730,000 Price
Kim Pelham
Katrina Eileen
(425) 428-5280
70 Total Sales
1 in View Ridge Madison
$575,000 Price
We collect this data history from publicly available records. To have your information removed, we recommend requesting removal directly through your county’s website.
| Date | Buyer | Sale Price | Title Company |
|---|---|---|---|
| -- | Chicago Title | ||
| Rice Dieter W | $185,180 | Wfg National Title Company | |
| Mansur Michelle E | $155,000 | -- | |
| Lee Byong Ik | $134,950 | Chicago Title Insurance Co | |
| Lecointe Elvis Godfrey | $119,950 | -- | |
| City Of Everett | -- | -- |
We collect this data history from publicly available records. To have your information removed, we recommend requesting removal directly through your county’s website.
| Date | Status | Borrower | Loan Amount |
|---|---|---|---|
| Open | $391,500 | ||
| Previous Owner | Rice Dieter W | $181,550 | |
| Previous Owner | Mansur Michelle E | $124,000 |
We collect this data history from publicly available records. To have your information removed, we recommend requesting removal directly through your county’s website.
| Date | Event | Price | List to Sale | Price per Sq Ft |
|---|---|---|---|---|
| 05/19/2022 05/19/22 | Sold | $435,000 | 0.0% | $406 / Sq Ft |
| 04/12/2022 04/12/22 | Pending | -- | -- | -- |
| 04/11/2022 04/11/22 | For Sale | $435,000 | -- | $406 / Sq Ft |
We collect this data history from publicly available records. To have your information removed, we recommend requesting removal directly through your county’s website.
| Year | Tax Paid | Tax Assessment Tax Assessment Total Assessment is a certain percentage of the fair market value that is determined by local assessors to be the total taxable value of land and additions on the property. | Land | Improvement |
|---|---|---|---|---|
| 2026 | $4,115 | $478,000 | $366,000 | $112,000 |
| 2025 | $3,837 | $431,600 | $325,000 | $106,600 |
| 2024 | $3,837 | $445,600 | $339,000 | $106,600 |
| 2023 | $3,839 | $466,300 | $348,000 | $118,300 |
| 2022 | $3,203 | $349,000 | $249,000 | $100,000 |
| 2020 | $3,240 | $287,900 | $199,000 | $88,900 |
| 2019 | $3,070 | $274,600 | $191,000 | $83,600 |
| 2018 | $2,950 | $241,900 | $164,000 | $77,900 |
| 2017 | $2,495 | $203,800 | $135,000 | $68,800 |
| 2016 | $2,086 | $179,000 | $113,000 | $66,000 |
| 2015 | $1,925 | $155,600 | $97,000 | $58,600 |
| 2013 | $1,861 | $132,700 | $74,000 | $58,700 |
Seller's Agent in 2022
James Reece
Keller Williams North Seattle
(206) 452-0125
3 in this area
206 Total Sales
SR
Seller Co-Listing Agent in 2022
Sarah Reece
Keller Williams North Seattle
(206) 538-5505
1 in this area
92 Total Sales
AO
Buyer's Agent in 2022
Arturo Ortiz
Skyline Properties, Inc
(425) 553-7724
1 in this area
9 Total Sales
BN
Seller's Agent in 2013
Brett Nichols
Hammer Properties NW Inc.
KC
Seller Co-Listing Agent in 2013
Kristy Comstock
Keller Williams Western Realty
Source: Northwest Multiple Listing Service (NWMLS)
MLS Number: 1914836
APN: 004000-000-035-01
Disclaimer: Certain information contained herein is derived from information provided by parties other than Homes.com. All information provided is deemed reliable, but is not guaranteed to be accurate and should be independently verified.
All data is obtained from various sources and may not have been verified by broker or MLS GRID. Supplied Open House Information is subject to change without notice. All information should be independently reviewed and verified for accuracy. Properties may or may not be listed by the office/agent presenting the information. Listing information is provided by the Northwest Multiple Listing Service (NWMLS). Property information is based on available data that may include MLS information, county records, and other sources. Listings marked with the 3 tree icon and provided by NWMLS. All properties are subject to prior sale or withdrawal. IDX information is provided exclusively for consumers’ personal noncommercial use, that it may not be used for any purpose other than to identify prospective properties consumers may be interested in purchasing, that the data is deemed reliable but is not guaranteed by MLS GRID. ©2026 NWMLS.
Based on information submitted to the MLS GRID
Listings courtesy of Northwest Multiple Listing Service (NWMLS) as distributed by MLS GRID
Ask me questions while you tour the home.