
Seller's Agent in 2026
David Saniti
Turner Residential
(512) 689-7255
2 in this area
19 Total Sales
Estimated Value: $742,000 - $763,000
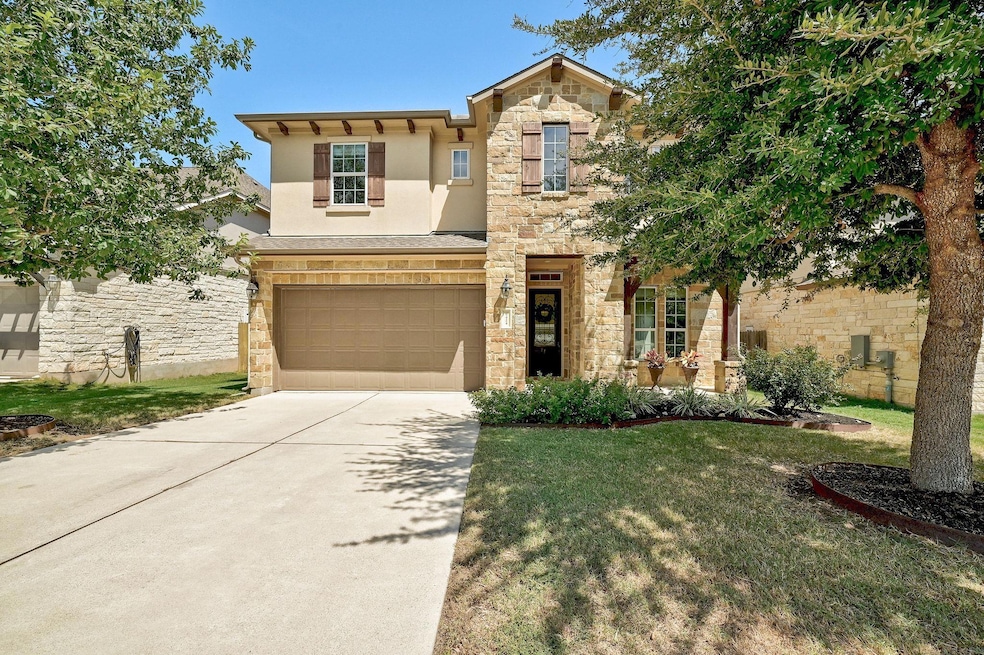
*Multiple offers - Please submit best and final offers by 12pm on Monday 1/19* Welcome to this gently lived in and well maintained 4 / 5 bedroom, 2.5 bath home in the desirable Circle C Ranch community. With 2,576 sqft of thoughtfully designed living space, this two-story offers both comfort and style in one of Austin’s most convenient locations. Tucked within the Cornerstone section of Circle C Ranch, Mirarosa offers a quiet, no-outlet street with only 36 homes—giving it the feel of an intimate, cul-de-sac-style community. Neighbors here enjoy a friendly atmosphere and minimal traffic, while still being just minutes from Mopac, Hwy 45, and 1826 for easy access around Austin. Inside, you’ll find hardwood floors, abundant natural light, and an open, flowing floor plan. The main level includes a flexible office/bedroom option, a spacious family room with a tile-surround fireplace, and a bright kitchen with white cabinetry, granite countertops, stainless steel appliances, and a subtle tile backsplash. A center island with ample counter space make this space ideal for both everyday living and entertaining. The primary suite on the main floor features a wall of windows, dual vanities, a soaking tub, walk-in shower with bench, and a generous walk-in closet. Upstairs, an oversized second living room or game provides additional space along with three secondary bedrooms and a full bath. The backyard with a covered patio offers a relaxing retreat and plenty of room for gatherings. Additional highlights include recessed lighting, 10' ceilings, and a 2 car garage. Circle C Ranch residents enjoy a wide range of neighborhood amenities, including four community pools and six different playscapes. Outdoor enthusiasts love the sport courts and miles of walking and biking trails. Golfers and tennis players will appreciate the convenience to Grey Rock Golf Club and Circle C Tennis Club.
Last Agent to Sell the Property
Turner Residential Brokerage Phone: (512) 473-9930 License #0665839 Listed on: 09/18/2025
Co-Listed By
Turner Residential Brokerage Phone: (512) 473-9930 License #0821105
We collect this data history from publicly available records. To have your information removed, we recommend requesting removal directly through your county’s website.
We collect this data history from publicly available records. To have your information removed, we recommend requesting removal directly through your county’s website.
| Date | Buyer | Sale Price | Title Company |
|---|---|---|---|
| -- | Stewart Title | ||
| -- | Texas National Title | ||
| -- | None Available |
We collect this data history from publicly available records. To have your information removed, we recommend requesting removal directly through your county’s website.
| Date | Status | Borrower | Loan Amount |
|---|---|---|---|
| Previous Owner | $434,000 | ||
| Previous Owner | $375,730 |
We collect this data history from publicly available records. To have your information removed, we recommend requesting removal directly through your county’s website.
| Date | Event | Price | List to Sale | Price per Sq Ft | Prior Sale |
|---|---|---|---|---|---|
| 01/29/2026 01/29/26 | Sold | -- | -- | -- | |
| 01/19/2026 01/19/26 | Pending | -- | -- | -- | |
| 01/09/2026 01/09/26 | Price Changed | $749,999 | -3.2% | $291 / Sq Ft | |
| 12/27/2025 12/27/25 | For Sale | $775,000 | 0.0% | $301 / Sq Ft | |
| 12/24/2025 12/24/25 | Off Market | -- | -- | -- | |
| 12/05/2025 12/05/25 | Price Changed | $775,000 | -3.0% | $301 / Sq Ft | |
| 11/29/2025 11/29/25 | For Sale | $799,000 | 0.0% | $310 / Sq Ft | |
| 11/24/2025 11/24/25 | Off Market | -- | -- | -- | |
| 10/23/2025 10/23/25 | Price Changed | $799,000 | -2.0% | $310 / Sq Ft | |
| 09/18/2025 09/18/25 | For Sale | $814,999 | +48.2% | $316 / Sq Ft | |
| 01/15/2020 01/15/20 | Sold | -- | -- | -- | View Prior Sale |
| 12/05/2019 12/05/19 | Pending | -- | -- | -- | |
| 11/07/2019 11/07/19 | Price Changed | $549,900 | -0.9% | $213 / Sq Ft | |
| 10/11/2019 10/11/19 | For Sale | $555,000 | +18.0% | $215 / Sq Ft | |
| 11/20/2015 11/20/15 | Sold | -- | -- | -- | View Prior Sale |
| 06/20/2015 06/20/15 | Pending | -- | -- | -- | |
| 04/07/2015 04/07/15 | For Sale | $470,495 | -- | $183 / Sq Ft |
We collect this data history from publicly available records. To have your information removed, we recommend requesting removal directly through your county’s website.
| Year | Tax Paid | Tax Assessment Tax Assessment Total Assessment is a certain percentage of the fair market value that is determined by local assessors to be the total taxable value of land and additions on the property. | Land | Improvement |
|---|---|---|---|---|
| 2025 | $12,145 | $729,701 | $250,000 | $479,701 |
| 2023 | $9,893 | $656,425 | $0 | $0 |
| 2022 | $11,785 | $596,750 | $0 | $0 |
| 2021 | $11,808 | $542,500 | $100,000 | $442,500 |
| 2020 | $11,354 | $529,372 | $100,000 | $429,372 |
| 2018 | $11,192 | $505,535 | $100,000 | $421,737 |
| 2017 | $10,249 | $459,577 | $50,000 | $409,577 |
| 2016 | $9,804 | $439,594 | $50,000 | $389,594 |
| 2015 | $297 | $12,500 | $12,500 | $0 |
| 2014 | $297 | $12,500 | $12,500 | $0 |
Seller's Agent in 2026
David Saniti
Turner Residential
(512) 689-7255
2 in this area
19 Total Sales
L
Seller Co-Listing Agent in 2026
Lindsey Hollingsworth
Turner Residential
(936) 521-9204
1 in this area
3 Total Sales
Buyer's Agent in 2026
Clayton Knippa
Knippa Properties
(512) 870-7311
1 in this area
67 Total Sales
Seller's Agent in 2020
Ashley Stucki
Ashley Austin Homes
(512) 217-6103
73 in this area
213 Total Sales
Seller's Agent in 2015
Ben Caballero
HomesUSA.com
(888) 872-6006
16 in this area
32,487 Total Sales
N
Buyer's Agent in 2015
Non Member
Non Member
Source: Unlock MLS (Austin Board of REALTORS®)
MLS Number: 3754330
APN: 835337
Disclaimer: Certain information contained herein is derived from information provided by parties other than Homes.com. All information provided is deemed reliable, but is not guaranteed to be accurate and should be independently verified.
Based on information from the Austin Board of REALTORS® (alternatively, from ACTRIS). Neither the Board nor ACTRIS guarantees or is in any way responsible for its accuracy. All data is provided “AS IS” and with all faults. Data maintained by the Board or ACTRIS may not reflect all real estate activity in the market.
Information being provided is for consumers’ personal, non-commercial use and may not be used for any purpose other than to identify prospective properties consumers may be interested in purchasing. All data is obtained from various sources and may not have been verified by broker or MLS GRID. Supplied Open House Information is subject to change without notice. All information should be independently reviewed and verified for accuracy. Properties may or may not be listed by the office/agent presenting the information. Some IDX listings have been excluded from this website.
Based on information submitted to the MLS GRID
Listings courtesy of Unlock MLS (Austin Board of REALTORS®) as distributed by MLS GRID
Ask me questions while you tour the home.