
Christopher Nolan
EXP Realty LLC
(772) 758-0908
162 Total Sales
2 in Apollo Beach
$365,000 Price Range

Estimated Value: $491,000 - $565,000
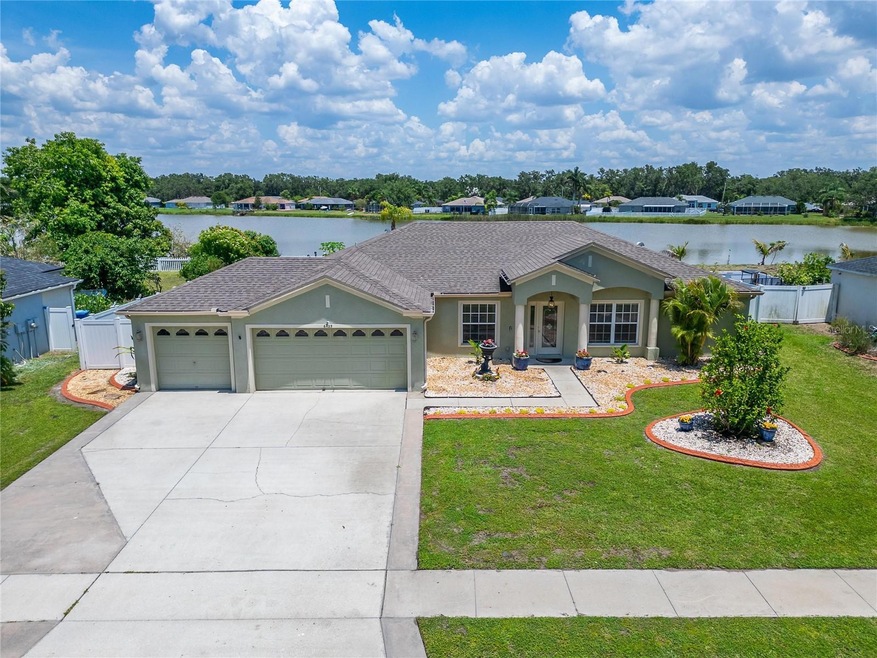
One or more photo(s) has been virtually staged. ***1 or more pictures has been virtually staged. "Seller will consider contributing to buyers closing cost, interest rate buy down or prepaids based on offer." Stunning Lakefront Home with Dock, Pool, Screened Lanai (2025) and Gourmet Kitchen – Your Private Paradise Awaits!
Welcome to your dream retreat! This beautiful 3-bedroom, 2-bathroom lakefront home offers the perfect blend of luxury, comfort, and outdoor living. Nestled on a spacious lot with a huge yard dotted with fruit trees (Mango/Papaya/Avocado), this property is a rare find for anyone seeking serenity and space. Step inside to discover an open-concept floor plan with vaulted ceilings that create a bright, airy atmosphere throughout. The split-bedroom layout ensures privacy and functionality, ideal for families or guests. Primary bath includes Large Master Closet, and extra-large walk in Shower with Overhead shower head and body sprays!
At the heart of the home is a gourmet kitchen featuring granite countertops, custom cabinetry, and a cozy breakfast nook that overlooks sparkling water views. Whether you're entertaining or enjoying a quiet morning coffee, this space is designed to impress.
Enjoy Florida living at its finest in your brand new screened-in lanai, covered patio complete with a refreshing pool that offers panoramic views of the expansive lake. Spend your days fishing or boating from your private dock or simply unwind and take in the peaceful surroundings.
Additional highlights include:
• 3-car garage with ample storage
• Luxurious primary suite with lake views
• Lush landscaping with irrigation
• Quiet, private setting ideal for nature lovers
• Water Softener, Irrigation 2024 well use, Roof installed 2022, A/C 2021
• Private Community Gate
• Private boat ramp to lake
This is more than a home, it’s a lifestyle. Whether you're looking for a weekend getaway or a forever home, this property checks all the boxes.
?? Schedule your private showing today and experience the magic of lakefront living! Remeber the 12X12 dock with water and electric in the back yard! Boats up to 18 ft and max 15Hp allowed on this 54 acre Bass Haven! Kayaking, canoeing, and sailboats are also allowed. Relaxation or Recreation this home has it ALL! Convenient to shopping, St. Joseph Hospital, 75 and 41
Last Agent to Sell the Property
DALTON WADE INC Brokerage Phone: 888-668-8283 License #3536223 Listed on: 05/27/2025
We collect this data history from publicly available records. To have your information removed, we recommend requesting removal directly through your county’s website.
Christopher Nolan
EXP Realty LLC
(772) 758-0908
162 Total Sales
2 in Apollo Beach
$365,000 Price Range
Hilary O'Brien
BHHS FLORIDA PROPERTIES GROUP
(656) 228-1735
9 Total Sales
1 in Apollo Beach
$474,990 Price
CG
Carina Galati
GULF SHORES REALTY ERA POWERED LLC
(941) 336-6043
39 Total Sales
1 in Apollo Beach
$499,000 Price
Hannah Moore
WAGNER REALTY
(941) 220-0927
26 Total Sales
1 in Apollo Beach
$527,000 Price
Denise Steffel
THE STEFFEL REAL ESTATE GROUP, LLC
(941) 732-9971
15 Total Sales
1 in Apollo Beach
$590,990 Price
Keegan Siegfried
LPT REALTY, LLC
(656) 218-5427
433 Total Sales
5 in Apollo Beach
$225K - $1.4M Price Range
We collect this data history from publicly available records. To have your information removed, we recommend requesting removal directly through your county’s website.
| Date | Buyer | Sale Price | Title Company |
|---|---|---|---|
| $520,000 | American Guardian Title | ||
| Weisser David | $310,000 | Fidelity Natl Ttl Of Fl Inc | |
| Tiffany Valerie | $237,000 | Foundation Title & Trust Llc | |
| Mcmullen Allen Russell | $206,400 | First American Title Ins Co |
We collect this data history from publicly available records. To have your information removed, we recommend requesting removal directly through your county’s website.
| Date | Status | Borrower | Loan Amount |
|---|---|---|---|
| Open | $494,000 | ||
| Previous Owner | Weisser David | $50,000 | |
| Previous Owner | Weisser David | $304,385 | |
| Previous Owner | Tiffany Valerie | $213,300 | |
| Previous Owner | Mcmullen Allen Russell | $160,000 |
We collect this data history from publicly available records. To have your information removed, we recommend requesting removal directly through your county’s website.
| Date | Event | Price | List to Sale | Price per Sq Ft | Prior Sale |
|---|---|---|---|---|---|
| 08/01/2025 08/01/25 | Sold | $520,000 | -0.9% | $276 / Sq Ft | |
| 07/10/2025 07/10/25 | Pending | -- | -- | -- | |
| 06/26/2025 06/26/25 | Price Changed | $524,900 | -2.6% | $279 / Sq Ft | |
| 05/27/2025 05/27/25 | For Sale | $539,000 | +73.9% | $287 / Sq Ft | |
| 04/03/2019 04/03/19 | Sold | $310,000 | -1.6% | $165 / Sq Ft | View Prior Sale |
| 03/05/2019 03/05/19 | Pending | -- | -- | -- | |
| 02/27/2019 02/27/19 | For Sale | $314,900 | -- | $167 / Sq Ft |
We collect this data history from publicly available records. To have your information removed, we recommend requesting removal directly through your county’s website.
| Year | Tax Paid | Tax Assessment Tax Assessment Total Assessment is a certain percentage of the fair market value that is determined by local assessors to be the total taxable value of land and additions on the property. | Land | Improvement |
|---|---|---|---|---|
| 2025 | $4,857 | $280,852 | ||
| 2024 | $4,857 | $272,937 | ||
| 2023 | $4,690 | $264,987 | $0 | $0 |
| 2022 | $4,492 | $257,269 | $0 | $0 |
| 2021 | $4,445 | $249,776 | $0 | $0 |
| 2020 | $4,349 | $246,327 | $73,598 | $172,729 |
| 2019 | $3,367 | $193,252 | $0 | $0 |
| 2018 | $3,312 | $189,649 | $0 | $0 |
| 2017 | $3,267 | $185,748 | $0 | $0 |
| 2016 | $2,347 | $135,818 | $0 | $0 |
| 2015 | $2,365 | $134,717 | $0 | $0 |
| 2014 | $2,287 | $130,946 | $0 | $0 |
| 2013 | -- | $129,011 | $0 | $0 |
Seller's Agent in 2025
Brando Yates
DALTON WADE INC
(813) 395-9866
88 Total Sales
SS
Buyer's Agent in 2025
Shandra Smith
BCRE CO
(813) 486-9166
3 Total Sales
Buyer Co-Listing Agent in 2025
BCRE CO Brown
BCRE CO
(813) 582-1590
23 Total Sales
Seller's Agent in 2019
Larry Tiffany
DALTON WADE INC
(757) 784-4388
14 Total Sales
Buyer's Agent in 2019
Ruth Husel
MARCUS & COMPANY REALTY
(941) 807-5748
38 Total Sales
Source: Stellar MLS
MLS Number: TB8389805
APN: U-24-31-19-721-000001-00092.0
Disclaimer: Certain information contained herein is derived from information provided by parties other than Homes.com. All information provided is deemed reliable, but is not guaranteed to be accurate and should be independently verified.
All data is obtained from various sources and may not have been verified by broker or MLS GRID. Supplied Open House Information is subject to change without notice. All information should be independently reviewed and verified for accuracy. Properties may or may not be listed by the office/agent presenting the information. Some IDX listings have been excluded from this website. IDX information is provided exclusively for personal, non-commercial use, and may not be used for any purpose other than to identify prospective properties consumers may be interested in purchasing. Information is deemed reliable but not guaranteed.
Listings courtesy of Stellar MLS as distributed by MLS GRID.
Based on information submitted to the MLS GRID
Listing Information presented by local MLS brokerage: Ten-X - (888)-952-6393
Ask me questions while you tour the home.