
Dustin Kupka
RE/MAX Precision
(515) 400-4115
207 Total Sales
2 in Northwest Johnston
$323K - $410K Price Range


Estimated Value: $425,729
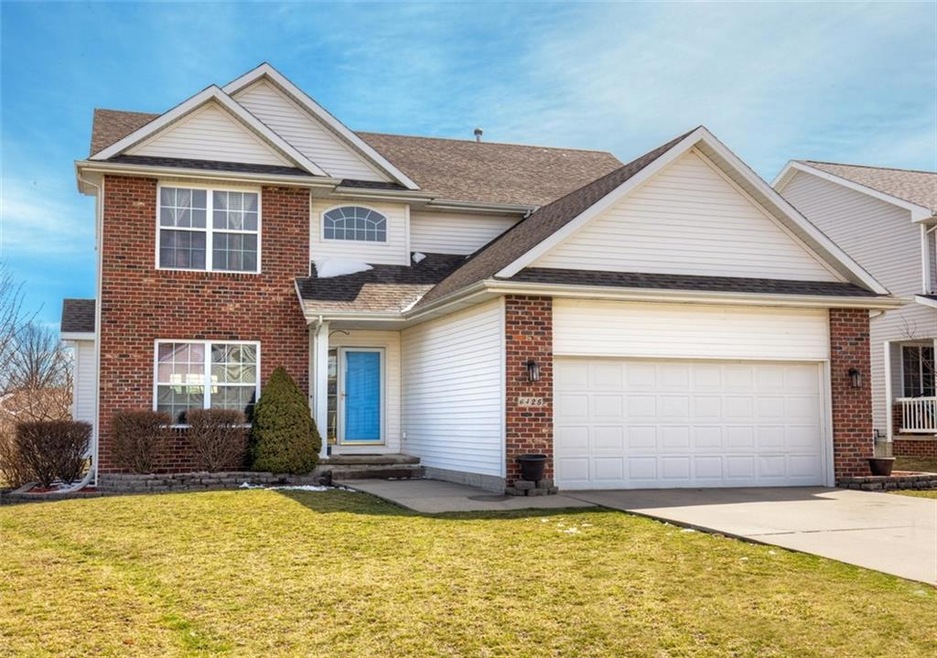
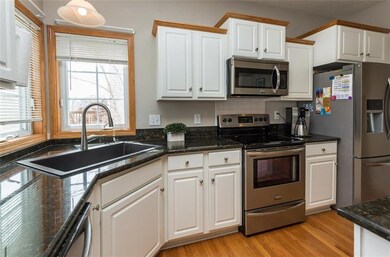
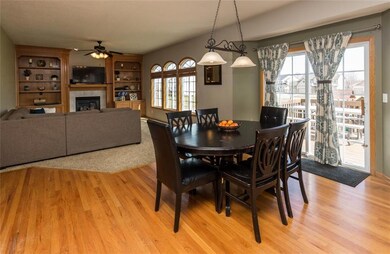
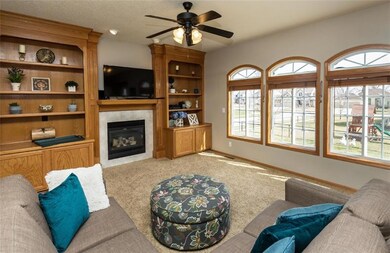
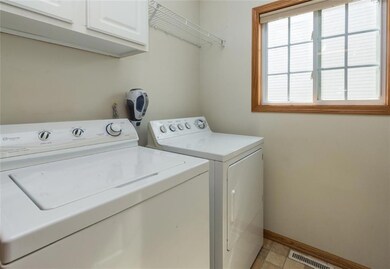
Two blocks from Pointe Vista Park where you can find a basketball court, a pond for fishing, shelter, a place for sledding, & play set for the kids! First floor features, open entry, formal front rm or den/office. Open 1st floor. Family rm w/bookcases and Frplc. Hardwood floors throughout entry and kitchen, white kitchen cabinets with large center island, black granite. 1st floor laundry room and 1/2 bath. Second floor features two children's bedrooms, full hall bath, and a vaulted master suite with French doors to a striking master bath complete with jacuzzi tub, walkin closet and double vanity. Daylight lower level is professionally finished (780 sq. ft per seller) w/a 4th bedroom, 2nd family room, 3/4 bath, spacious storage room and play area for children under stairs. Sliders off kitchen to large deck and fenced back yard. New water heater & carpet in upper level & bonus room. "DON'T MISS THIS VERY COOL HOUSE!" Beaver Creek Elementary & Summit MS.
We collect this data history from publicly available records. To have your information removed, we recommend requesting removal directly through your county’s website.
Dustin Kupka
RE/MAX Precision
(515) 400-4115
207 Total Sales
2 in Northwest Johnston
$323K - $410K Price Range
Deb Miller
Iowa Realty Beaverdale
(515) 305-3207
100 Total Sales
2 in Northwest Johnston
$383K - $487K Price Range
Roger Wheeler
CENTURY 21 SIGNATURE-Ames
(515) 461-6831
328 Total Sales
2 in Northwest Johnston
$937,000 Price Range
Lisa Li
Realty ONE Group Impact
(515) 400-3093
22 Total Sales
1 in Northwest Johnston
$285,000 Price
Jason Russell
Realty ONE Group Impact
(515) 461-6743
112 Total Sales
1 in Northwest Johnston
$486,300 Price
Chris Kew
RE/MAX Precision
(515) 500-2960
281 Total Sales
1 in Northwest Johnston
$550,450 Price
We collect this data history from publicly available records. To have your information removed, we recommend requesting removal directly through your county’s website.
| Date | Buyer | Sale Price | Title Company |
|---|---|---|---|
| -- | -- | ||
| $281,000 | None Available | ||
| $275,000 | None Available | ||
| $242,000 | Attorney | ||
| $218,500 | None Available | ||
| $233,000 | Itc | ||
| $233,000 | Itc | ||
| $211,500 | -- | ||
| $204,500 | -- | ||
| $35,000 | -- |
We collect this data history from publicly available records. To have your information removed, we recommend requesting removal directly through your county’s website.
| Date | Status | Borrower | Loan Amount |
|---|---|---|---|
| Previous Owner | $266,950 | ||
| Previous Owner | $191,316 | ||
| Previous Owner | $18,340 | ||
| Previous Owner | $193,360 | ||
| Previous Owner | $186,202 | ||
| Previous Owner | $16,000 | ||
| Previous Owner | $186,800 | ||
| Previous Owner | $162,000 | ||
| Previous Owner | $180,000 |
We collect this data history from publicly available records. To have your information removed, we recommend requesting removal directly through your county’s website.
| Date | Event | Price | List to Sale | Price per Sq Ft | Prior Sale |
|---|---|---|---|---|---|
| 06/11/2018 06/11/18 | Sold | $275,000 | +1.9% | $148 / Sq Ft | |
| 05/12/2018 05/12/18 | Pending | -- | -- | -- | |
| 04/16/2018 04/16/18 | For Sale | $269,900 | +23.2% | $145 / Sq Ft | |
| 06/05/2012 06/05/12 | Sold | $219,000 | -6.6% | $118 / Sq Ft | View Prior Sale |
| 06/05/2012 06/05/12 | Pending | -- | -- | -- | |
| 03/20/2012 03/20/12 | For Sale | $234,500 | -- | $126 / Sq Ft |
We collect this data history from publicly available records. To have your information removed, we recommend requesting removal directly through your county’s website.
| Year | Tax Paid | Tax Assessment Tax Assessment Total Assessment is a certain percentage of the fair market value that is determined by local assessors to be the total taxable value of land and additions on the property. | Land | Improvement |
|---|---|---|---|---|
| 2025 | $5,854 | $410,300 | $103,000 | $307,300 |
| 2024 | $5,854 | $359,500 | $89,300 | $270,200 |
| 2023 | $5,274 | $359,500 | $89,300 | $270,200 |
| 2022 | $5,892 | $285,500 | $72,600 | $212,900 |
| 2021 | $5,902 | $285,500 | $72,600 | $212,900 |
| 2020 | $5,994 | $272,500 | $68,700 | $203,800 |
| 2019 | $6,116 | $272,500 | $68,700 | $203,800 |
| 2018 | $5,682 | $257,800 | $63,900 | $193,900 |
| 2017 | $5,042 | $257,800 | $63,900 | $193,900 |
| 2016 | $5,208 | $225,600 | $50,400 | $175,200 |
| 2015 | $5,208 | $225,600 | $50,400 | $175,200 |
| 2014 | $4,922 | $210,300 | $46,500 | $163,800 |
Seller's Agent in 2018
Ingrid Williams
RE/MAX Concepts
(515) 216-0848
7 in this area
1,212 Total Sales
Buyer's Agent in 2018
Steve Wiederin
RE/MAX
(515) 771-3253
2 in this area
139 Total Sales
Seller's Agent in 2012
Jana Cox
Iowa Realty Mills Crossing
(515) 249-5878
19 Total Sales
O
Buyer's Agent in 2012
OUTSIDE AGENT
OTHER
22 in this area
5,710 Total Sales
Source: Des Moines Area Association of REALTORS®
MLS Number: 558959
APN: 241-00847950064
Disclaimer: Certain information contained herein is derived from information provided by parties other than Homes.com. All information provided is deemed reliable, but is not guaranteed to be accurate and should be independently verified.
IDX information is provided exclusively for personal, non-commercial use, and may not be used for any purpose other than to identify prospective properties consumers may be interested in purchasing. Information is deemed reliable but not guaranteed.
Ask me questions while you tour the home.