
Shannon Wormley
Precise Realty Group LLC
(205) 784-2456
131 Total Sales
5 in Clay
$190K - $373K Price Range
Estimated Value: $187,671
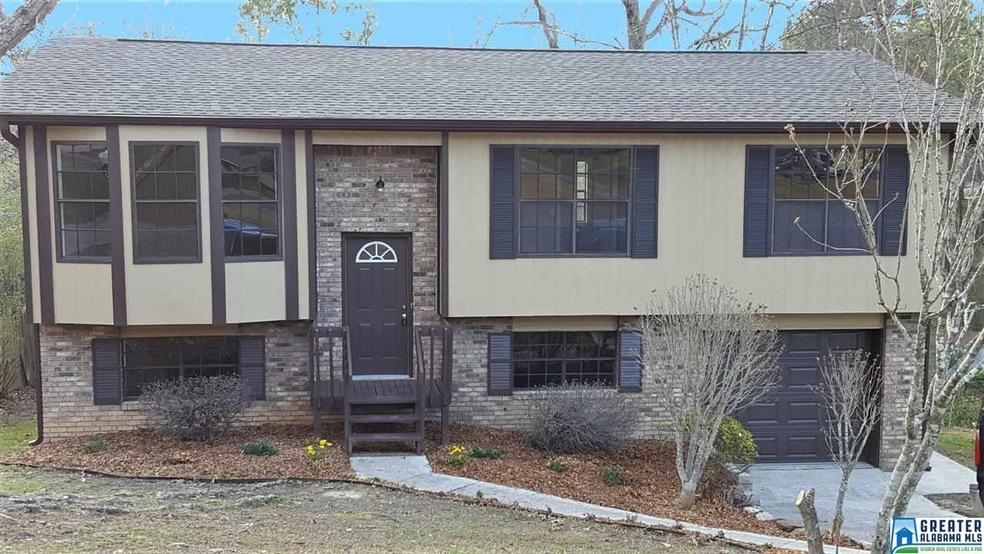
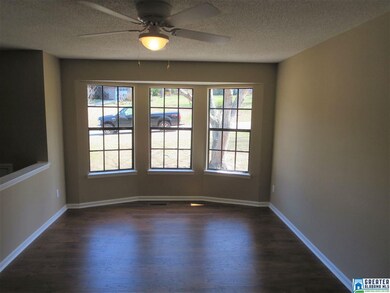
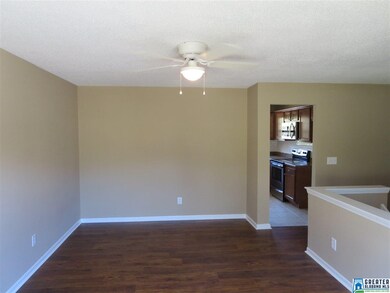
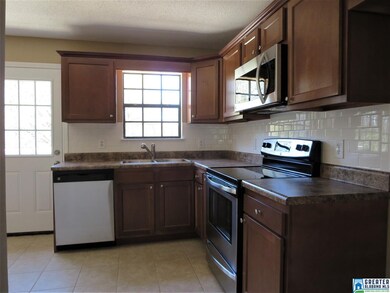
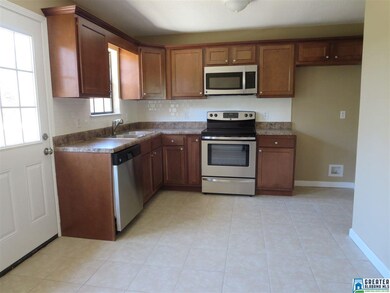
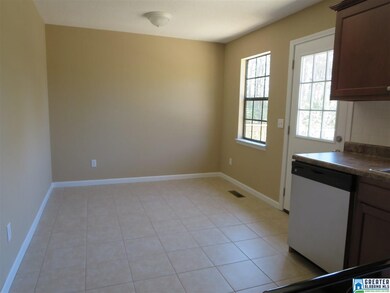
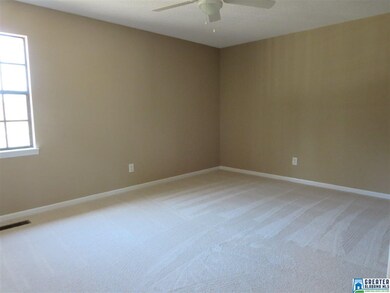
New! New! New! Describes this wonderful split foyer 3 bedrooms 2 full bath home. New carpet, new laminate, new tile, new paint, new water heater, new HVAC, new roof, new lights, new baths, new shower surround, new Kitchen completely, new deck, and a newly enclosed laundry room. The minute you step in you will want to make this home yours and you can do that because it's MOVE IN READY! Really nice Living room with beautiful bay window. The Kitchen has been totally redone with new cabinets, appliances, floors, and countertops. The hall bath is where you will find the new shower surround, built-ins for storage and vanity. All the bedrooms are nice size including the Master and all have a fresh coat of paint. Downstairs is complete with a Large Den, great for family and friends to gather, plus a new finished Laundry room. Let's not forget about the fresh landscaping out front and the new deck overlooking the huge backyard. This one is sure to go fast so call for your private appt. today!
Last Agent to Sell the Property
Dave Allen
Advanced Realty License #000065512 Listed on: 03/10/2017
Co-Listed By
Martha Allen
Advanced Realty License #000085410
We collect this data history from publicly available records. To have your information removed, we recommend requesting removal directly through your county’s website.
Shannon Wormley
Precise Realty Group LLC
(205) 784-2456
131 Total Sales
5 in Clay
$190K - $373K Price Range
Jenn Saliba
Keller Williams Realty Hoover
(205) 900-3276
225 Total Sales
1 in Clay
$214,500 Price
Rachel Weiss
Weiss Realty LLC
(256) 841-8901
107 Total Sales
1 in Clay
$147,250 Price
Tonya Smitherman
BATS & Associates Legacy Group Inc
(659) 204-7916
84 Total Sales
3 in Clay
$188K - $378K Price Range
Jean Thrasher
Keller Williams
(659) 207-3552
31 Total Sales
3 in Clay
$24K - $290K Price Range
Viola Broadnax
Alabama Realty Brokers III
(659) 207-9314
16 Total Sales
1 in Clay
$415,000 Price
We collect this data history from publicly available records. To have your information removed, we recommend requesting removal directly through your county’s website.
| Date | Buyer | Sale Price | Title Company |
|---|---|---|---|
| $119,900 | -- | ||
| $50,888 | -- | ||
| $78,120 | -- | ||
| $78,120 | -- | ||
| $99,900 | Cahaba Title Inc | ||
| -- | -- | ||
| $67,500 | -- |
We collect this data history from publicly available records. To have your information removed, we recommend requesting removal directly through your county’s website.
| Date | Status | Borrower | Loan Amount |
|---|---|---|---|
| Open | $27,032 | ||
| Open | $117,727 | ||
| Previous Owner | $91,258 | ||
| Previous Owner | $82,406 | ||
| Previous Owner | $69,800 |
We collect this data history from publicly available records. To have your information removed, we recommend requesting removal directly through your county’s website.
| Date | Event | Price | List to Sale | Price per Sq Ft | Prior Sale |
|---|---|---|---|---|---|
| 04/21/2017 04/21/17 | Sold | $119,900 | -4.0% | $110 / Sq Ft | |
| 03/20/2017 03/20/17 | Pending | -- | -- | -- | |
| 03/10/2017 03/10/17 | For Sale | $124,900 | +145.4% | $115 / Sq Ft | |
| 10/14/2016 10/14/16 | Sold | $50,888 | -2.1% | $47 / Sq Ft | View Prior Sale |
| 09/08/2016 09/08/16 | Pending | -- | -- | -- | |
| 08/24/2016 08/24/16 | For Sale | $52,000 | -- | $48 / Sq Ft |
We collect this data history from publicly available records. To have your information removed, we recommend requesting removal directly through your county’s website.
| Year | Tax Paid | Tax Assessment Tax Assessment Total Assessment is a certain percentage of the fair market value that is determined by local assessors to be the total taxable value of land and additions on the property. | Land | Improvement |
|---|---|---|---|---|
| 2025 | $753 | $16,080 | ||
| 2024 | $753 | $16,080 | ||
| 2022 | $633 | $13,840 | $3,700 | $10,140 |
| 2021 | $490 | $10,840 | $3,700 | $7,140 |
| 2020 | $490 | $10,840 | $3,700 | $7,140 |
| 2019 | $490 | $10,840 | $0 | $0 |
| 2018 | $457 | $10,180 | $0 | $0 |
| 2017 | $1,019 | $20,340 | $0 | $0 |
| 2016 | $1,019 | $20,340 | $0 | $0 |
| 2015 | $457 | $10,180 | $0 | $0 |
| 2014 | $726 | $9,640 | $0 | $0 |
| 2013 | $726 | $9,640 | $0 | $0 |
D
Seller's Agent in 2017
Dave Allen
Advanced Realty
M
Seller Co-Listing Agent in 2017
Martha Allen
Advanced Realty
Buyer's Agent in 2017
Justin Williams
Keller Williams Realty Vestavia
(205) 693-9440
101 Total Sales
Seller's Agent in 2016
Hugh Morrow
RE/MAX
(205) 506-4900
284 Total Sales
Source: Greater Alabama MLS
MLS Number: 776712
APN: 09-00-34-2-000-113.000
Disclaimer: Certain information contained herein is derived from information provided by parties other than Homes.com. All information provided is deemed reliable, but is not guaranteed to be accurate and should be independently verified.
IDX information is provided exclusively for personal, non-commercial use, and may not be used for any purpose other than to identify prospective properties consumers may be interested in purchasing. Information is deemed reliable but not guaranteed.
Ask me questions while you tour the home.