
Jeannie Nguyen
Century 21 Redwood Realty
(240) 363-3868
116 Total Sales
1 in Woodlawn
$390,000 Price


Estimated Value: $626,240
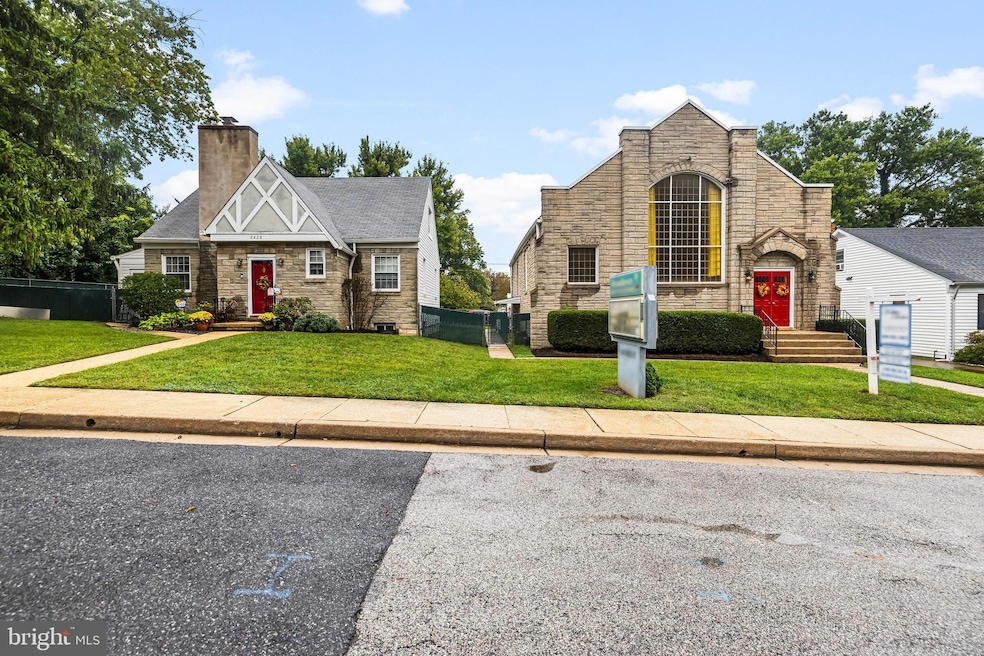
Woodlawn Gospel Chapel with 4 Bedroom, 2 Bath parsonage. Church has a vaulted upper level sanctuary with 109 seating capacity and 4-foot deep immersible baptism. Lower level includes church hall, office, kitchen, classroom and rest rooms. Parsonage is an English cottage style home with living room with fireplace, formal dining room, kitchen, 2 main level bedrooms and bath. 2 large bedrooms and bath on upper level. Large flat fenced rear yard. Both with many upgraded utilities and both well maintained.
Last Agent to Sell the Property
(410) 321-1411 nancy@hubblebisbee.com Hubble Bisbee Christie's International Real Estate License #1703 Listed on: 09/25/2024
Co-Listed By
(443) 708-7074 pdimitriades@hotmail.com Monument Sotheby's International Realty License #587184
We collect this data history from publicly available records. To have your information removed, we recommend requesting removal directly through your county’s website.
Jeannie Nguyen
Century 21 Redwood Realty
(240) 363-3868
116 Total Sales
1 in Woodlawn
$390,000 Price
Jeff Washo
Compass
(667) 771-3741
241 Total Sales
3 in Woodlawn
$218K - $320K Price Range
Juanita Matthews
EXP Realty, LLC
(667) 771-4520
36 Total Sales
1 in Woodlawn
$410,000 Price
Wayne Davis
United Real Estate Executives
(667) 771-5642
129 Total Sales
2 in Woodlawn
$294K - $499K Price Range
Philip Piantone
Long & Foster Real Estate, Inc.
(240) 558-8920
64 Total Sales
1 in Woodlawn
$400,000 Price
Randy Pomfrey
Cummings & Co. Realtors
(443) 594-8210
201 Total Sales
1 in Woodlawn
$245,000 Price
We collect this data history from publicly available records. To have your information removed, we recommend requesting removal directly through your county’s website.
| Date | Buyer | Sale Price | Title Company |
|---|---|---|---|
| $608,000 | Terrain Title |
We collect this data history from publicly available records. To have your information removed, we recommend requesting removal directly through your county’s website.
| Date | Status | Borrower | Loan Amount |
|---|---|---|---|
| Open | $486,400 |
We collect this data history from publicly available records. To have your information removed, we recommend requesting removal directly through your county’s website.
| Date | Event | Price | List to Sale | Price per Sq Ft |
|---|---|---|---|---|
| 01/07/2025 01/07/25 | Sold | $608,000 | -3.3% | $221 / Sq Ft |
| 09/25/2024 09/25/24 | For Sale | $628,800 | -- | $228 / Sq Ft |
We collect this data history from publicly available records. To have your information removed, we recommend requesting removal directly through your county’s website.
| Year | Tax Paid | Tax Assessment Tax Assessment Total Assessment is a certain percentage of the fair market value that is determined by local assessors to be the total taxable value of land and additions on the property. | Land | Improvement |
|---|---|---|---|---|
| 2025 | $713 | $154,133 | ||
| 2024 | $713 | $150,800 | $59,500 | $91,300 |
| 2023 | $293 | $147,467 | $0 | $0 |
| 2022 | $547 | $144,133 | $0 | $0 |
| 2021 | $497 | $140,800 | $49,500 | $91,300 |
| 2020 | $497 | $138,533 | $0 | $0 |
| 2019 | $593 | $136,267 | $0 | $0 |
| 2018 | $790 | $134,000 | $42,700 | $91,300 |
| 2017 | $630 | $134,000 | $0 | $0 |
| 2016 | -- | $134,000 | $0 | $0 |
| 2015 | -- | $134,000 | $0 | $0 |
| 2014 | -- | $134,000 | $0 | $0 |
Seller's Agent in 2025
Nancy Hubble
Hubble Bisbee Christie's International Real Estate
(443) 465-1424
40 Total Sales
Seller Co-Listing Agent in 2025
Peter Dimitriades
Monument Sotheby's International Realty
(443) 226-0651
75 Total Sales
Buyer's Agent in 2025
Damitra Hardy
United Real Estate Executives
(443) 695-7594
12 Total Sales
Source: Bright MLS
MLS Number: MDBC2108404
APN: 02-0206200120
Disclaimer: Certain information contained herein is derived from information provided by parties other than Homes.com. All information provided is deemed reliable, but is not guaranteed to be accurate and should be independently verified.
The data relating to real estate for sale on this website appears in part through the BRIGHT Internet Data Exchange program, a voluntary cooperative exchange of property listing data between licensed real estate brokerage firms, and is provided by BRIGHT through a licensing agreement.
Listing information is from various brokers who participate in the Bright MLS IDX program and not all listings may be visible on the site.
The property information being provided on or through the website is for the personal, non-commercial use of consumers and such information may not be used for any purpose other than to identify prospective properties consumers may be interested in purchasing.
Some properties which appear for sale on the website may no longer be available because they are for instance, under contract, sold or are no longer being offered for sale.
Property information displayed is deemed reliable but is not guaranteed.
Copyright 2026 Bright MLS, Inc.
Ask me questions while you tour the home.