
Christina Palmer
Keller Williams Flagship
(667) 213-6985
152 Total Sales
1 in Jacksonville
$257,000 Price
Estimated Value: $790,000 - $862,841
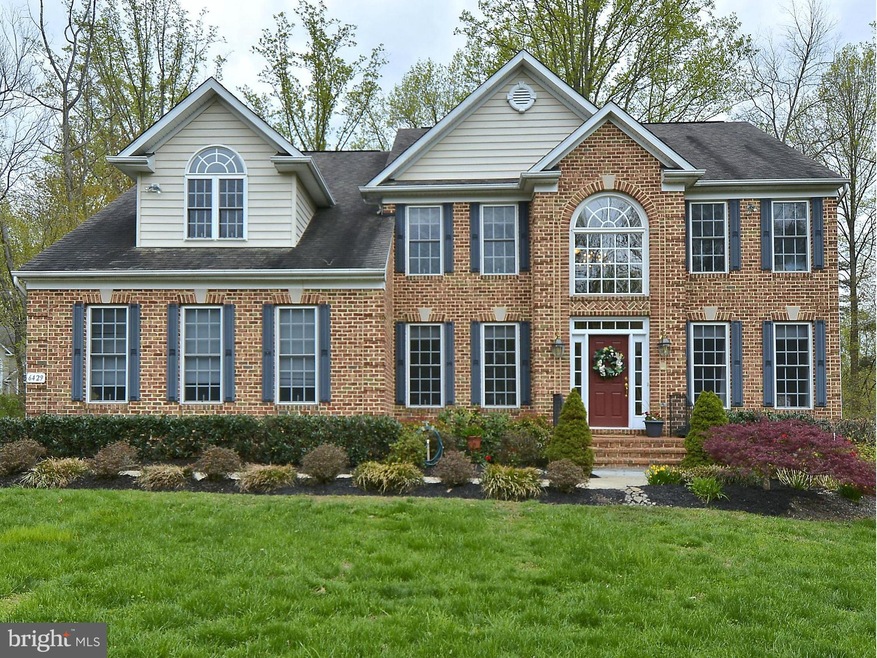
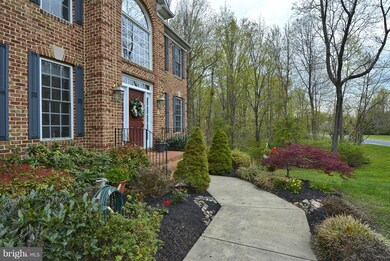
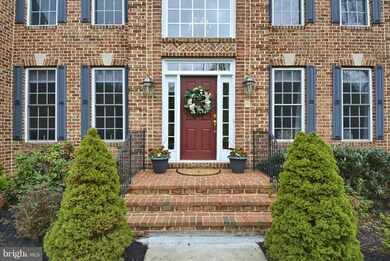
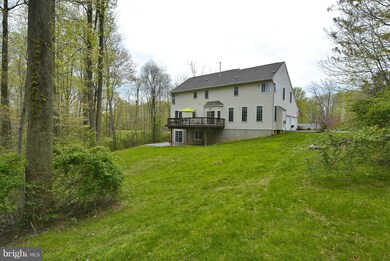
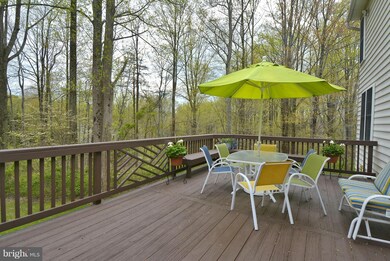
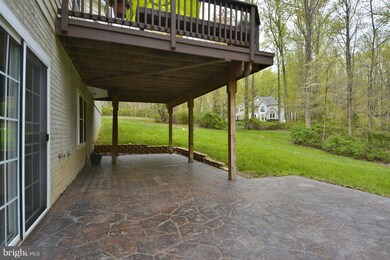
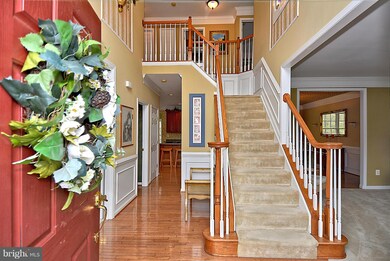
Terrific Value! Former Model Home Great location minutes to I-95 Corridor, Bel Air,Towson & Hunt Valley...easy commute to so many areas! KINGSVILLE ELEM! This freshly painted, move in ready home is just waiting for a new owner! Meticulously maintained, Loads of space, natural light & great floor plan. Easy everyday living & entertaining on 3 finished levels.Private yard! VIRTUAL TOUR =floor plan!
Last Agent to Sell the Property
(443) 901-2200 broker@nextsteprealtymd.com Next Step Realty License #637842 Listed on: 04/01/2016
Last Buyer's Agent
(410) 823-0033 realtor@cummingsrealtors.com Cummings & Co. Realtors License #649417
We collect this data history from publicly available records. To have your information removed, we recommend requesting removal directly through your county’s website.
Christina Palmer
Keller Williams Flagship
(667) 213-6985
152 Total Sales
1 in Jacksonville
$257,000 Price
Jim Bim
Winning Edge
(667) 239-8629
515 Total Sales
1 in Jacksonville
$120,000 Price
Jonathan Lahey
EXP Realty, LLC
(301) 778-2966
735 Total Sales
1 in Jacksonville
$580,000 Price
Charlotte Savoy
The KW Collective
(667) 771-4326
670 Total Sales
2 in Jacksonville
$693K - $982K Price Range
Elizabeth Atwood
Krauss Real Property Brokerage
(667) 444-2141
54 Total Sales
12 in Jacksonville
$620K - $1.9M Price Range
Jack Cooper
Jack Cooper Realty
(667) 771-3595
62 Total Sales
1 in Jacksonville
$655,000 Price
We collect this data history from publicly available records. To have your information removed, we recommend requesting removal directly through your county’s website.
| Date | Buyer | Sale Price | Title Company |
|---|---|---|---|
| $530,000 | Liberty Title & Escrow Co | ||
| Whelehan John F | $630,000 | -- | |
| Cortese Daren A | $475,000 | -- | |
| Altieri Enterprises Inc | $145,000 | -- |
We collect this data history from publicly available records. To have your information removed, we recommend requesting removal directly through your county’s website.
| Date | Status | Borrower | Loan Amount |
|---|---|---|---|
| Open | $477,375 | ||
| Closed | Matheny Christopher Lee | $511,052 | |
| Previous Owner | Whelehan John F | $375,000 | |
| Previous Owner | Whelehan John F | $190,000 | |
| Previous Owner | Whelehan John F | $200,000 | |
| Previous Owner | Whelehan John F | $150,000 | |
| Previous Owner | Brinton Woods Health Care Center Llc | $300,000 | |
| Previous Owner | Cortese Daren A | $420,000 |
We collect this data history from publicly available records. To have your information removed, we recommend requesting removal directly through your county’s website.
| Date | Event | Price | List to Sale | Price per Sq Ft |
|---|---|---|---|---|
| 10/28/2016 10/28/16 | Sold | $530,000 | -0.9% | $120 / Sq Ft |
| 09/13/2016 09/13/16 | Pending | -- | -- | -- |
| 08/26/2016 08/26/16 | Price Changed | $535,000 | -1.8% | $121 / Sq Ft |
| 06/07/2016 06/07/16 | Price Changed | $545,000 | -2.7% | $123 / Sq Ft |
| 04/01/2016 04/01/16 | For Sale | $560,000 | -- | $127 / Sq Ft |
We collect this data history from publicly available records. To have your information removed, we recommend requesting removal directly through your county’s website.
| Year | Tax Paid | Tax Assessment Tax Assessment Total Assessment is a certain percentage of the fair market value that is determined by local assessors to be the total taxable value of land and additions on the property. | Land | Improvement |
|---|---|---|---|---|
| 2025 | $7,392 | $660,567 | ||
| 2024 | $7,392 | $607,733 | $0 | $0 |
| 2023 | $3,393 | $554,900 | $170,300 | $384,600 |
| 2022 | $6,724 | $554,833 | $0 | $0 |
| 2021 | $6,783 | $554,767 | $0 | $0 |
| 2020 | $6,783 | $554,700 | $170,300 | $384,400 |
| 2019 | $6,696 | $547,533 | $0 | $0 |
| 2018 | $6,609 | $540,367 | $0 | $0 |
| 2017 | $6,464 | $533,200 | $0 | $0 |
| 2016 | $6,868 | $513,567 | $0 | $0 |
| 2015 | $6,868 | $493,933 | $0 | $0 |
| 2014 | $6,868 | $474,300 | $0 | $0 |
Seller's Agent in 2016
Beth Engel
Next Step Realty
(443) 632-7331
1 in this area
13 Total Sales
Buyer's Agent in 2016
Kristian Kan
Cummings & Co Realtors
(301) 512-5069
2 in this area
131 Total Sales
Source: Bright MLS
MLS Number: 1002399264
APN: 11-2200029256
Disclaimer: Certain information contained herein is derived from information provided by parties other than Homes.com. All information provided is deemed reliable, but is not guaranteed to be accurate and should be independently verified.
The data relating to real estate for sale on this website appears in part through the BRIGHT Internet Data Exchange program, a voluntary cooperative exchange of property listing data between licensed real estate brokerage firms, and is provided by BRIGHT through a licensing agreement.
Listing information is from various brokers who participate in the Bright MLS IDX program and not all listings may be visible on the site.
The property information being provided on or through the website is for the personal, non-commercial use of consumers and such information may not be used for any purpose other than to identify prospective properties consumers may be interested in purchasing.
Some properties which appear for sale on the website may no longer be available because they are for instance, under contract, sold or are no longer being offered for sale.
Property information displayed is deemed reliable but is not guaranteed.
Copyright 2026 Bright MLS, Inc.
Ask me questions while you tour the home.