
Seller's Agent in 2023
Ashley Myers
Kale Realty
(708) 574-4578
1 in this area
20 Total Sales

Estimated Value: $326,791
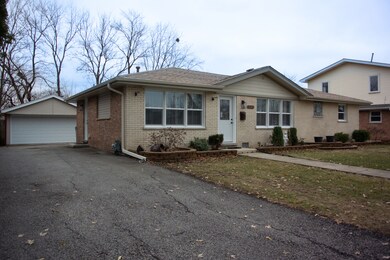
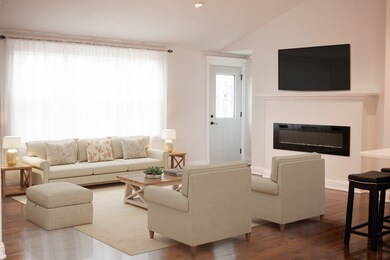
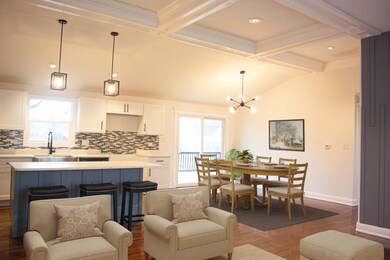


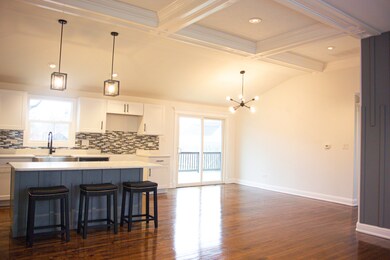
Welcome to your new home! Inside this stunning and fully rehabbed ranch there is a fabulous open floor plan with beautiful vaulted and intricate ceilings. The kitchen is large with brand new quartz counter tops, oversized island, new stainless appliances and farmhouse sink. This space is open to the large living room with modern electric fireplace and to the open dining area with large sliding door to back yard. There are three bedrooms and an all new bathroom with designer tile flooring. This home has all new interior and exterior doors, oak floors, and new windows. It also features a mudroom/laundry room with outdoor access. Outside you will find a 2 car garage, with new siding and over head door, an over sized fully fenced yard with large deck for entertaining and relaxing. *All brand new roof, HVAC, and hot water tank.
We collect this data history from publicly available records. To have your information removed, we recommend requesting removal directly through your county’s website.
We collect this data history from publicly available records. To have your information removed, we recommend requesting removal directly through your county’s website.
| Date | Buyer | Sale Price | Title Company |
|---|---|---|---|
| $285,000 | Fidelity National Title | ||
| $175,399 | None Listed On Document | ||
| -- | -- | ||
| -- | None Available | ||
| $190,000 | -- | ||
| $87,000 | None Available | ||
| $175,000 | Pntn |
We collect this data history from publicly available records. To have your information removed, we recommend requesting removal directly through your county’s website.
| Date | Status | Borrower | Loan Amount |
|---|---|---|---|
| Open | $276,450 | ||
| Previous Owner | $186,558 | ||
| Previous Owner | $152,600 |
We collect this data history from publicly available records. To have your information removed, we recommend requesting removal directly through your county’s website.
| Date | Event | Price | List to Sale | Price per Sq Ft | Prior Sale |
|---|---|---|---|---|---|
| 02/13/2023 02/13/23 | Sold | $285,000 | 0.0% | $210 / Sq Ft | |
| 12/29/2022 12/29/22 | Pending | -- | -- | -- | |
| 12/28/2022 12/28/22 | For Sale | $285,000 | 0.0% | $210 / Sq Ft | |
| 12/14/2022 12/14/22 | Pending | -- | -- | -- | |
| 12/13/2022 12/13/22 | For Sale | $285,000 | +50.0% | $210 / Sq Ft | |
| 08/14/2014 08/14/14 | Sold | $190,000 | +1.3% | $140 / Sq Ft | View Prior Sale |
| 06/10/2014 06/10/14 | Pending | -- | -- | -- | |
| 06/07/2014 06/07/14 | For Sale | $187,500 | -- | $138 / Sq Ft |
We collect this data history from publicly available records. To have your information removed, we recommend requesting removal directly through your county’s website.
| Year | Tax Paid | Tax Assessment Tax Assessment Total Assessment is a certain percentage of the fair market value that is determined by local assessors to be the total taxable value of land and additions on the property. | Land | Improvement |
|---|---|---|---|---|
| 2025 | $6,516 | $21,000 | $6,234 | $14,766 |
| 2024 | $6,516 | $21,000 | $6,234 | $14,766 |
| 2023 | $6,940 | $21,000 | $6,234 | $14,766 |
| 2022 | $6,940 | $17,997 | $5,486 | $12,511 |
| 2021 | $6,641 | $17,996 | $5,486 | $12,510 |
| 2020 | $6,406 | $17,996 | $5,486 | $12,510 |
| 2019 | $6,200 | $17,303 | $4,987 | $12,316 |
| 2018 | $6,023 | $17,303 | $4,987 | $12,316 |
| 2017 | $5,824 | $17,303 | $4,987 | $12,316 |
| 2016 | $4,793 | $13,604 | $4,239 | $9,365 |
| 2015 | $4,615 | $13,604 | $4,239 | $9,365 |
| 2014 | $4,476 | $13,604 | $4,239 | $9,365 |
| 2013 | $4,383 | $14,580 | $4,239 | $10,341 |
Seller's Agent in 2023
Ashley Myers
Kale Realty
(708) 574-4578
1 in this area
20 Total Sales
Buyer's Agent in 2023
Vicmari Tirado
Alpha 7 Realty
(815) 782-2242
90 Total Sales
Seller's Agent in 2014
Giovanni Arenella
Century 21 Circle
(708) 531-0800
97 Total Sales
Buyer's Agent in 2014
Halina Zdanowski
LPT Realty
(708) 790-3321
303 Total Sales
Source: Midwest Real Estate Data (MRED)
MLS Number: 11687419
APN: 19-31-402-080-0000
Disclaimer: Certain information contained herein is derived from information provided by parties other than Homes.com. All information provided is deemed reliable, but is not guaranteed to be accurate and should be independently verified.
All data is obtained from various sources and may not have been verified by broker or MLS GRID. Supplied Open House Information is subject to change without notice. All information should be independently reviewed and verified for accuracy. Properties may or may not be listed by the office/agent presenting the information. Some IDX listings have been excluded from this website.
Listings courtesy of Midwest Real Estate Data (MRED) as distributed by MLS GRID.
Based on information submitted to the MLS GRID
Ask me questions while you tour the home.