NOT LISTED FOR SALE

Estimated Value: $325,999

3 Beds
1 Bath
1,440 Sq Ft
$226/Sq Ft Est. Value

Sale Details

Date Sold: January 12, 2026

Last sale price $324,900 $226 Per Sq Ft

Current estimated payment $2,121 / mo

3 Days on Market

Highlights

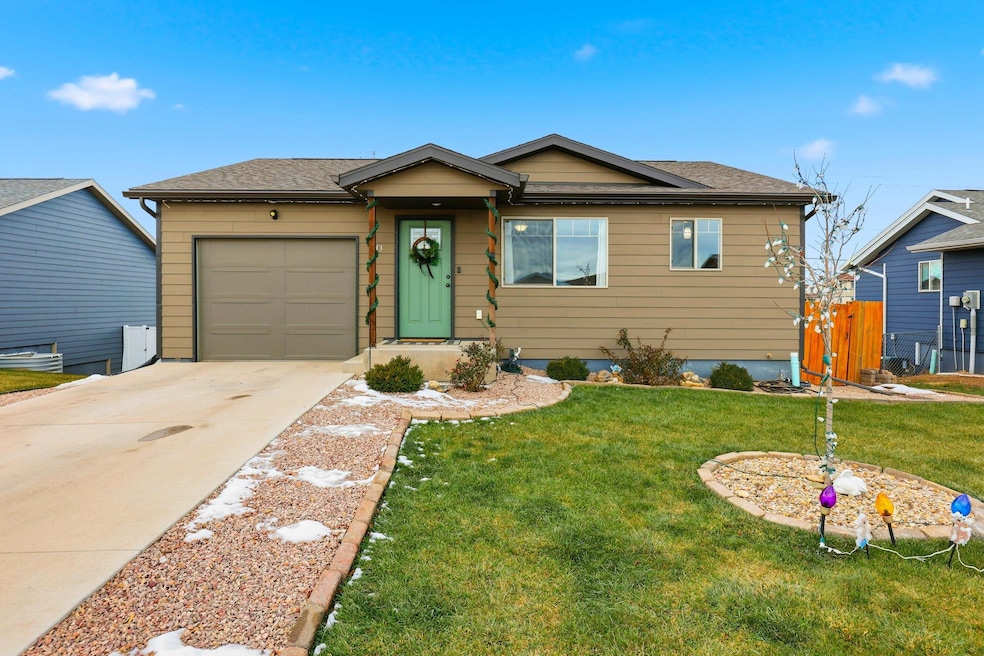
  • Ranch Style House
  • Open Patio
  • Shed
  • 1 Car Attached Garage
  • Bathroom on Main Level
  • Forced Air Heating System

About This Home

As of January 2026

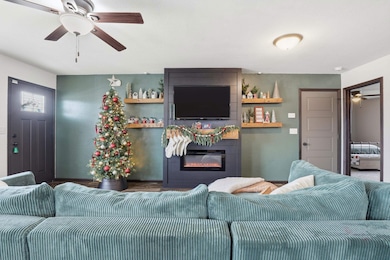
Listed by Lorenzo Bell-Thomas, with CENTURY 21 ClearView Realty, (605) 209-1816. Check out this wonderful 1920 sq ft (1440 sq ft finished) home boasts maintenance free James Hardie Siding, energy efficient windows, 20-year architectural shingles, 3 bedrooms, 1 bath, and a 22’x13’ 1 car garage. Located in Raider Pointe Subdivision, right outside Ellsworth AFB, this ranch style home has an open floor plan with vinyl flooring throughout the main level common area. The living room has a gorgeous, accented bump-out wall with electric fireplace and wood mantle. The kitchen has Mocha cabinetry, pantry, island seating, stainless steel appliances (refrigerator, GAS stove, microwave, dishwasher), breakfast island seating, and walkout to the side of the house/back yard. There are also two bedrooms and a shared bathroom. The basement has a spacious family room with Luxury Vinyl Plank flooring, an additional bedroom (plus one unfinished bedroom), an unfinished bathroom, and laundry area with 2-year-old washer and dryer included. Outside, your future back yard has a privacy fence, a 7'x7' shed, patio area with covering, dedicated above ground pool area (pool included), raised garden area, and large deck box. The homeowners loved the neighbors, easy access to Ellsworth AFB, and proximity to the schools. This was more than a house, it was their home and they know you will make it yours!

Last Agent to Sell the Property

Lorenzo Bell-Thomas

Century 21 Clearview Realty License #15948 Listed on: 12/12/2025

Century 21 Clearview Realty

Last Buyer's Agent

NON MEMBER

NON-MEMBER OFFICE

Create a Home Valuation Report for This Property
The Home Valuation Report is an in-depth analysis detailing your home's value as well as a comparison with similar homes in the area

Home Details

Home Type

  • Single Family

Year Built

  • Built in 2019

Lot Details

  • 6,098 Sq Ft Lot
  • Wood Fence
  • Subdivision Possible

Parking

  • 1 Car Attached Garage
  • Garage Door Opener

Home Design

  • Ranch Style House
  • Frame Construction
  • Composition Roof

Interior Spaces

  • 1,440 Sq Ft Home
  • Ceiling Fan
  • Electric Fireplace
  • Fire and Smoke Detector

Kitchen

  • Gas Oven or Range
  • Microwave
  • Dishwasher

Flooring

  • Carpet
  • Vinyl

Bedrooms and Bathrooms

  • 3 Bedrooms
  • Bathroom on Main Level
  • 1 Full Bathroom

Laundry

  • Dryer
  • Washer

Basement

  • Sump Pump
  • Laundry in Basement

Outdoor Features

  • Open Patio
  • Shed

Utilities

  • Refrigerated and Evaporative Cooling System
  • Forced Air Heating System
  • Heating System Uses Natural Gas
  • 220 Volts
  • Electric Water Heater
  • Cable TV Available

Home Details

Home Type

Single Family

Year Built

Built in 2019

Lot Details

6,098 Sq Ft Lot

Parking

1

Listing Details

  • Class: RESIDENTIAL
  • Type: Site Built
  • Estimated Total Finished Sq Ft: 1440
  • Basement Laundry: Y
  • Basement Bedrooms: 1
  • Basement Substructure: Full Basement, Partial Finished, Poured Concrete Fd.
  • Estimated Size Bedroom 2: 12x11
  • Estimated Size Bedroom 3: 12x11
  • Family Room Estimated Size: 21x14
  • Family Gr Level: B
  • Full Three Quarter Bathrooms: 1
  • Estimated Kitchen Size: 15x10
  • Estimated Living Room Size: 21x12
  • Living Rm Level: M
  • Main Level Bathrooms: 1
  • Main Level Number Bedrooms: 2
  • Estimated Primary Bedroom Size: 12x11
  • Master Bedrm Level: M
  • Personal Property: Dishwasher, Refrigerator, Gas Range Oven, Microwave, Washer, Dryer
  • Safety Features: Smoke Detectors, Radon Mitigation Services
  • Sq Ft Above Grade: 920
  • Style: Ranch
  • Subdivision Yn: Yes
  • Systems: Breaker, 220V Service
  • Utilities Cable: Available
  • Utilities Electric: Black Hills Energy
  • Utilities Gas: MDU
  • Year Built: 2019
  • Special Features: None
  • Property Sub Type: Detached

Interior Features

  • Fireplace: Yes
  • Basement: Yes
  • Basement: Yes
  • Fireplace Type: Electric Fireplace
  • Estimated Sq Ft: 1500 - 1999
  • Estimated Total Sq Ft: 1920
  • Bedroom 2 Level: M
  • Bedroom 3 Level: B
  • Interior: Carpet, Vinyl Flooring, Sump Pump, Sump Pit, Ceiling Fan(s), Garage Door Opener
  • Kitchen Level: M
  • Laundry: Basement
  • Number Of Bedrooms: 3
  • Number Of Fireplaces: 1
  • Total Sq Ft: 1920

Exterior Features

  • Construction: Frame
  • Landscaping: Fence Wood
  • Exterior: Shed
  • Patio Deck: Open Patio
  • Roof: Composition
  • Siding: LP Smartside

Garage/Parking

  • Garage Type: Attached
  • Garage Size: 22x13
  • Garage: One Car
  • Garage Spaces: 1 Stall
  • Garage Type: Attached

Utilities

  • Air Conditioner: Yes
  • Cooling: Refrig. C/Air
  • Heating: Natural Gas, Forced Air
  • Utilities Sewer: City
  • Water: City
  • Water Heater: Electric

Schools

  • School District: Douglas

Lot Info

  • Acreage: Less than 0.5
  • Flood Plain: Unknown
  • Number Of Acres: 0.14

Tax Info

  • RE Taxes: $4,118.32
  • Re Tax Year: 24

Property History

We collect this data history from publicly available records. To have your information removed, we recommend requesting removal directly through your county’s website.

Date Event Price List to Sale Price per Sq Ft
01/12/2026 01/12/26 Sold $324,900 0.0% $226 / Sq Ft
12/12/2025 12/12/25 For Sale $324,900 -- $226 / Sq Ft
Source: Mount Rushmore Area Association of REALTORS®

Agents Affiliated with this Home

  • Section Image
See All Agents

Map

Source: Mount Rushmore Area Association of REALTORS®

MLS Number: 86899

Mount Rushmore Area Association of REALTORS®

APN: 2217101010

Your Personal Tour Guide

Ask me questions while you tour the home.