643 Crown Pointe Rd Lafollette, TN 37766
LaFollette AreaEstimated payment $32,648/month
Highlights
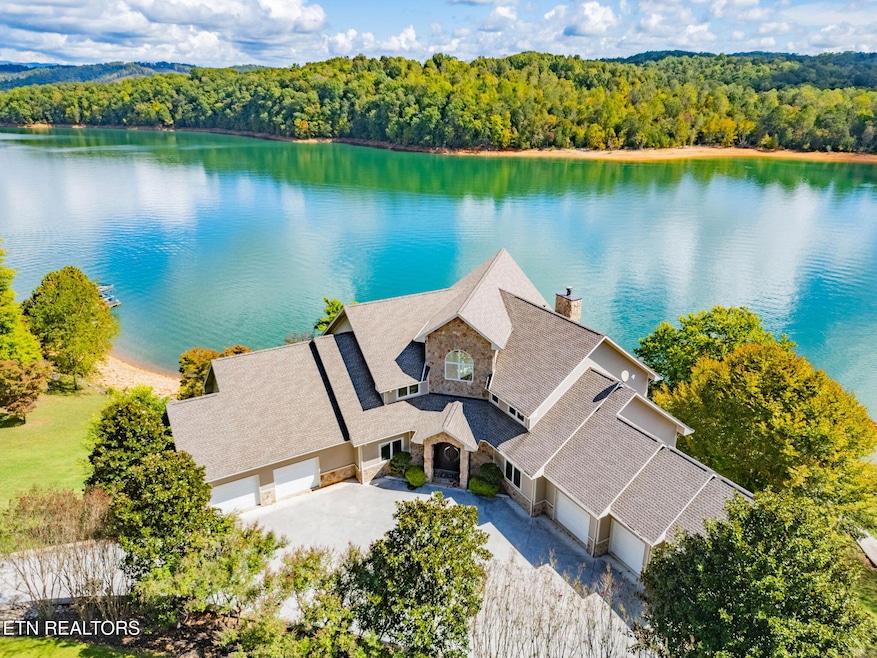
- Lake Front
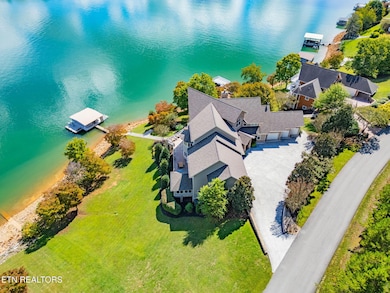
- Docks
- Gated Community
- Boat Ramp
- Spa
- 1.65 Acre Lot
About This Home
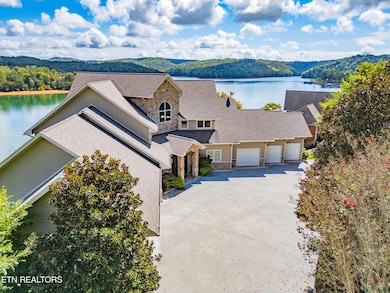
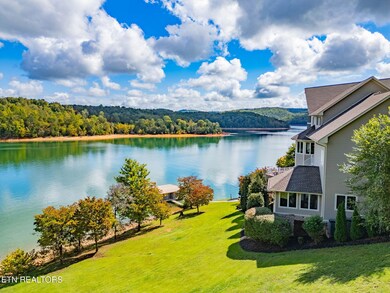
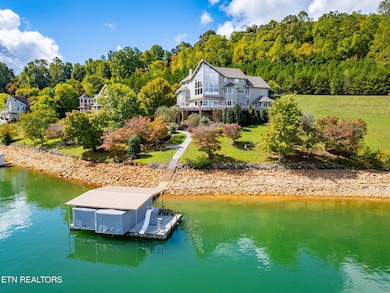
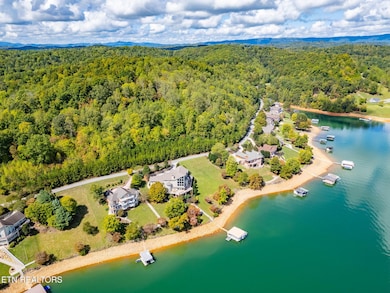
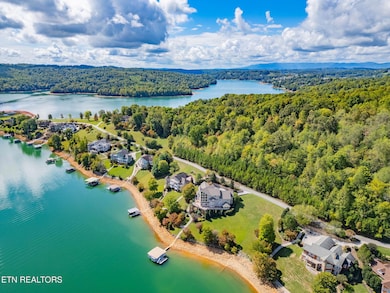
Spectacular lakefront living with all the room inside and out — to entertain and enjoy everything Norris Lake offers. This luxurious lakefront home offers 12,500 sq ft of living space with 7 bedrooms and 7 baths. This home reflects the owner's quest for nature's beauty along with the architects' love of natural lighting. Throughout the main level are soaring ceilings and spectacular windows with magnificent panoramic views that create the perfect ambiance to enjoy the company of family and friends.
Home Details
Home Type
- Single Family
Est. Annual Taxes
- $10,268
Year Built
- Built in 2006
Lot Details
- 1.65 Acre Lot
- Lake Front
HOA Fees
- $83 Monthly HOA Fees
Parking
- 5 Car Attached Garage
Property Views
- Lake
- Mountain
Home Design
- Contemporary Architecture
- Frame Construction
- Stone Siding
Interior Spaces
- 12,500 Sq Ft Home
- Wet Bar
- Cathedral Ceiling
- 6 Fireplaces
- Gas Log Fireplace
- Insulated Windows
- Great Room
- Formal Dining Room
- Home Office
- Recreation Room
- Storage
- Finished Basement
- Walk-Out Basement
Kitchen
- Eat-In Kitchen
- Breakfast Bar
- Range
- Microwave
- Dishwasher
- Kitchen Island
- Disposal
Flooring
- Wood
- Carpet
- Tile
Bedrooms and Bathrooms
- 7 Bedrooms
- Primary Bedroom on Main
- Split Bedroom Floorplan
- Walk-In Closet
- Walk-in Shower
Laundry
- Laundry Room
- Dryer
- Washer
Home Security
- Alarm System
- Fire and Smoke Detector
Outdoor Features
- Spa
- Docks
- Dock Permitted
- Covered Patio or Porch
- Outdoor Gas Grill
Utilities
- Central Heating and Cooling System
- Heating System Uses Propane
- Heat Pump System
- Propane
- Internet Available
Listing and Financial Details
- Assessor Parcel Number 097N A 013.00
Community Details
Overview
- The Peninsula Subdivision
- Mandatory home owners association
Recreation
- Boat Ramp
- Recreation Facilities
- Community Playground
Security
- Gated Community
Map
Home Values in the Area
Average Home Value in this Area
Tax History
We collect this data history from publicly available records. To have your information removed, we recommend requesting removal directly through your county’s website.
| Year | Tax Paid | Tax Assessment Tax Assessment Total Assessment is a certain percentage of the fair market value that is determined by local assessors to be the total taxable value of land and additions on the property. | Land | Improvement |
|---|---|---|---|---|
| 2025 | $10,268 | $844,650 | $212,175 | $632,475 |
| 2024 | $10,268 | $844,650 | $212,175 | $632,475 |
| 2023 | $11,107 | $537,625 | $100,000 | $437,625 |
| 2022 | $11,107 | $537,625 | $100,000 | $437,625 |
| 2021 | $11,107 | $537,625 | $100,000 | $437,625 |
| 2020 | $10,885 | $537,625 | $100,000 | $437,625 |
| 2019 | $11,107 | $537,625 | $100,000 | $437,625 |
| 2018 | $9,254 | $411,300 | $108,750 | $302,550 |
| 2017 | $9,254 | $411,300 | $108,750 | $302,550 |
| 2016 | $9,254 | $411,300 | $108,750 | $302,550 |
| 2015 | $8,185 | $411,300 | $108,750 | $302,550 |
| 2014 | $8,185 | $411,300 | $108,750 | $302,550 |
| 2013 | -- | $411,300 | $108,750 | $302,550 |
Property History
We collect this data history from publicly available records. To have your information removed, we recommend requesting removal directly through your county’s website.
| Date | Event | Price | List to Sale | Price per Sq Ft |
|---|---|---|---|---|
| 10/02/2025 10/02/25 | Price Changed | $5,747,000 | -4.2% | $460 / Sq Ft |
| 02/27/2025 02/27/25 | For Sale | $5,997,000 | -- | $480 / Sq Ft |
Purchase History
We collect this data history from publicly available records. To have your information removed, we recommend requesting removal directly through your county’s website.
| Date | Type | Sale Price | Title Company |
|---|---|---|---|
| Deed | $3,000,000 | -- | |
| Deed | $80,000 | -- | |
| Deed | $137,000 | -- |
Source: East Tennessee REALTORS® MLS
MLS Number: 1291302

APN: 097N-A-013.00
Disclaimer: Certain information contained herein is derived from information provided by parties other than Homes.com. All information provided is deemed reliable, but is not guaranteed to be accurate and should be independently verified.
IDX information is provided exclusively for personal, non-commercial use, and may not be used for any purpose other than to identify prospective properties consumers may be interested in purchasing. Information is deemed reliable but not guaranteed.
Listing Information presented by local MLS brokerage: Ten-X, LLC dba Homes.com, local broker - Arlene Richardson - 888-952-6393 - 17600 Laguna Canyon Rd, Irvine, CA 92618.
- 135 Crown Jewel Ln
- 201 Crown Jewel Ln
- 202 Crown Jewel Ln
- 274 Pearl Dr
- 332 Pearl Dr
- 244 Laikens Way
- 1454 Alder Springs Rd
- 195 Kennedys Lp
- lots A&B Alder Springs Rd
- 159 Reflection Ln
- 1380 E Norris Point Rd
- 444 Chapman Village Dr
- 0 Lakesprings Dr Unit 1315301
- 277 Deerfield Way
- 134 E Harbor View Ln Unit B
- 118 E Harbor View Ln Unit B
- Lot10 Chapman Rd
- Lot 8 Chapman Rd
- Lot 3 Chapman Rd
- Lot 2 Chapman Rd
- 173 Yacht Club Ln
- 215 Hilltop Rd
- 3932 Andersonville Hwy
- 300 Cross Creek Rd Unit 4
- 300 Cross Creek Rd Unit 3
- 180 Stone Henge Ln Unit E1
- 378 Signet Ln
- 125 Link Ln
- 1330 Main St
- 5974 Maynardville Hwy Unit 1
- 5974 Maynardville Hwy Unit A
- 214 Main St Unit 105
- 212 Doe Run Blvd
- 141 Mccully Ln
- 4 Sycamore Ct
- 143 Mccully Ln
- 3245 Tn-61 Unit 1
- 217 Bland Rd
- 7755 Bill Keaton Dr
- 7523 Game Bird St
Ask me questions while you tour the home.