
Myrna Tomlinson
RE/MAX Concepts Bettendorf
(563) 200-5717
16 Total Sales
2 in North Side
$168,000 Price Range
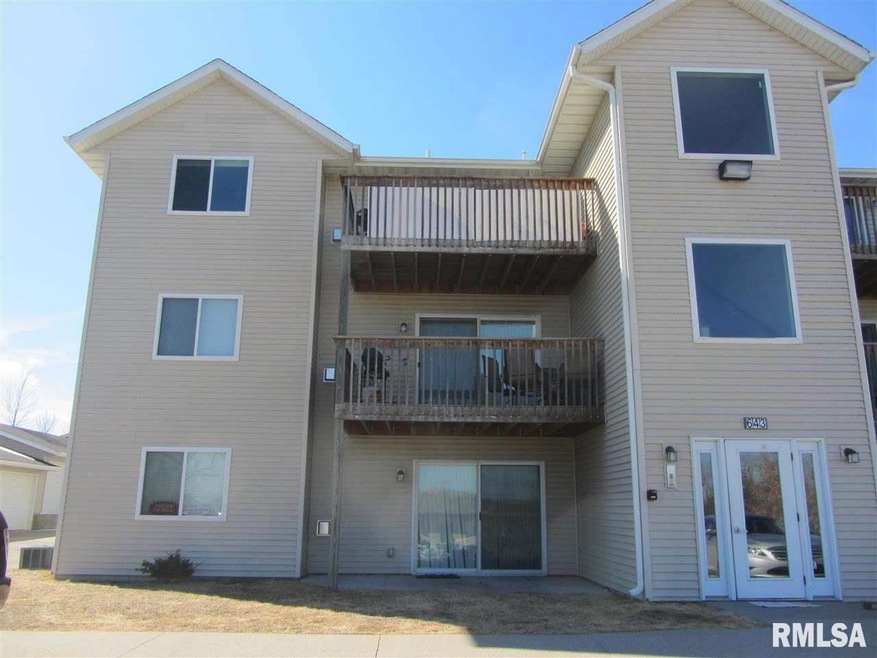
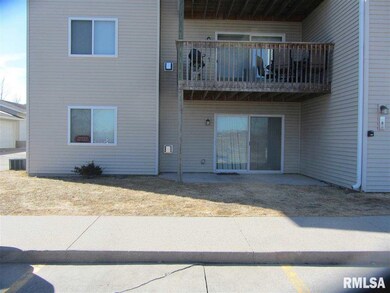
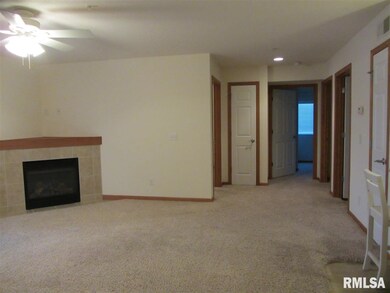
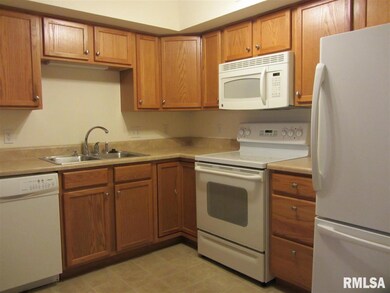
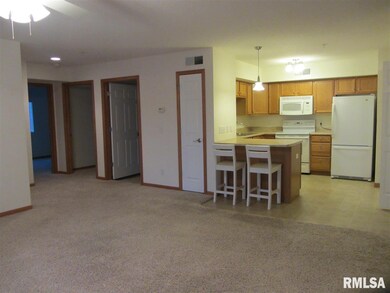
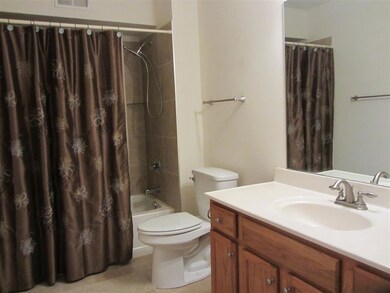
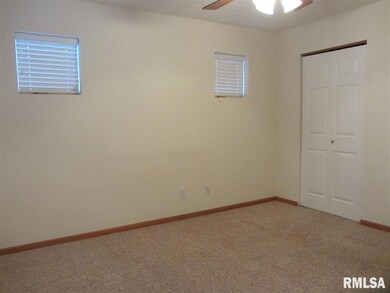
Fantastic main level condo features 2 bedrooms, 1 bath, with a detached 1 car garage and plenty of guest parking! All appliances including the Washer & Dryer will stay! Currently under lease until May 2015 for $895/mo. Awesome cash flow opportunity!
Last Agent to Sell the Property
Ruhl&Ruhl REALTORS Davenport License #S55833000/475.131313 Listed on: 09/03/2014
Myrna Tomlinson
RE/MAX Concepts Bettendorf
(563) 200-5717
16 Total Sales
2 in North Side
$168,000 Price Range
Marcus McQueen
Cornerstone Partners QC - Real Broker, LLC
(563) 200-7660
77 Total Sales
13 in North Side
$170K - $391K Price Range
Katie Sommers
RE/MAX Concepts Bettendorf
(309) 865-5306
66 Total Sales
19 in North Side
$70K - $433K Price Range
Arlys A. Krauel
RE/MAX Concepts Moline
(239) 734-7531
41 Total Sales
4 in North Side
$267K - $286K Price Range
Robert Strupp
Home Marketor, Inc.
(309) 865-5187
116 Total Sales
27 in North Side
$112K - $435K Price Range
David Maubach
Mel Foster Co. Davenport
(309) 429-6305
110 Total Sales
15 in North Side
$125K - $395K Price Range
We collect this data history from publicly available records. To have your information removed, we recommend requesting removal directly through your county’s website.
| Date | Event | Price | List to Sale | Price per Sq Ft |
|---|---|---|---|---|
| 12/12/2014 12/12/14 | Sold | $80,000 | -9.1% | $90 / Sq Ft |
| 10/20/2014 10/20/14 | Pending | -- | -- | -- |
| 09/03/2014 09/03/14 | For Sale | $88,000 | -- | $99 / Sq Ft |
Seller's Agent in 2014
Regen Johnson
Ruhl&Ruhl REALTORS Davenport
(563) 650-8191
22 in this area
130 Total Sales
Buyer's Agent in 2014
Otto Nobis
Ruhl&Ruhl REALTORS Davenport
(563) 340-9782
12 in this area
131 Total Sales
Source: RMLS Alliance
MLS Number: RMAQC4154694
Disclaimer: Certain information contained herein is derived from information provided by parties other than Homes.com. All information provided is deemed reliable, but is not guaranteed to be accurate and should be independently verified.
All data is obtained from various sources and may not have been verified by broker or MLS GRID. Supplied Open House Information is subject to change without notice. All information should be independently reviewed and verified for accuracy. Properties may or may not be listed by the office/agent presenting the information. Some IDX listings have been excluded from this website.IDX information is provided exclusively for personal, non-commercial use, and may not be used for any purpose other than to identify prospective properties consumers may be interested in purchasing. Information is deemed reliable but not guaranteed.
Listings courtesy of RMLS Alliance as distributed by MLS GRID.
Based on information submitted to the MLS GRID
Ask me questions while you tour the home.