
Michele Marks
Coldwell Banker Realty
(630) 864-6553
117 Total Sales
1 in Fox Valley
$410,000 Price
Estimated Value: $449,059
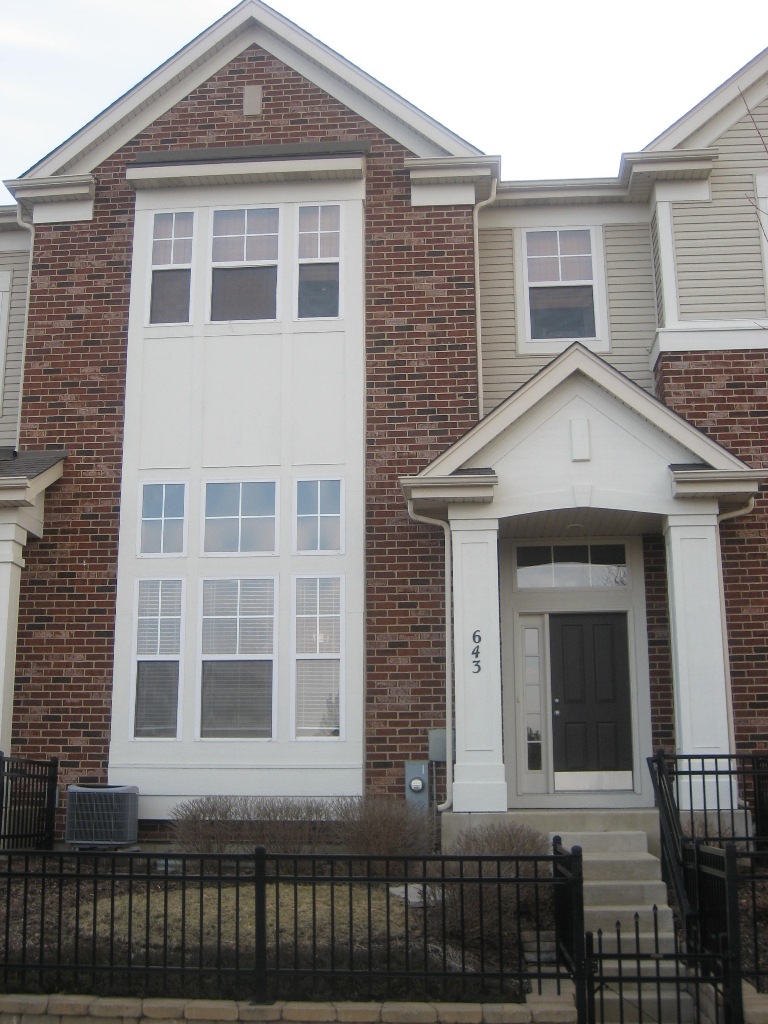
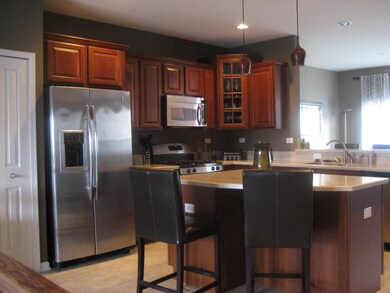
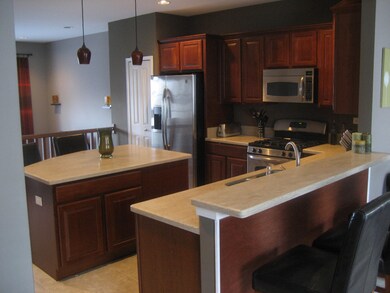
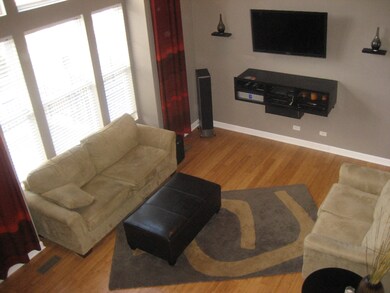
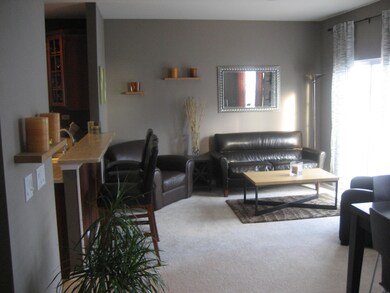
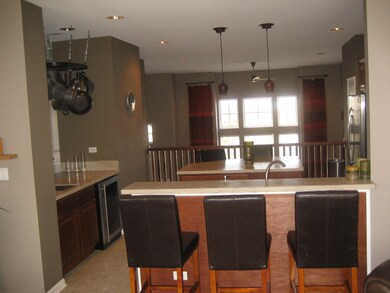
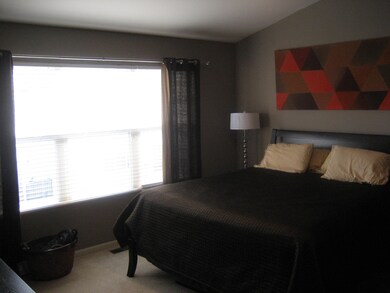
Great townhouse built in 2007 with lots of upgrades and District 204 Schools! Chef's kitchen with stainless appliances, 42" Merillat cabinets, wet bar with built-in wine fridge, and Corian countertops. Plenty of seating at the large island and separate breakfast bar. Large back room / 2nd family room that can accommodate a large dining room table. Master bedroom has walk-in closet and master bath has upgraded separate tub and shower. Full size washer/dryer on top floor. Family room has two-story ceilings. Close proximity to amazing shopping and restaurants in the Route 59 corridor. Across the street from Fox Valley Mall. Multiple grocery stores less than 1 mile away. Partially finished English-style basement. Larger 2 car attached garage with plenty of room for storage and 2 cars. Unit overlooks large courtyard and nature area. The owner of the property is a licensed RE broker in the state of IL
Last Agent to Sell the Property
ListWithFreedom.com License #471018202 Listed on: 05/24/2021
We collect this data history from publicly available records. To have your information removed, we recommend requesting removal directly through your county’s website.
Michele Marks
Coldwell Banker Realty
(630) 864-6553
117 Total Sales
1 in Fox Valley
$410,000 Price
Lisa Wolf
Keller Williams North Shore West
(224) 332-2538
1,081 Total Sales
6 in Fox Valley
$205K - $345K Price Range
Haydee Rosas
Coldwell Banker Realty
(708) 905-8427
129 Total Sales
1 in Fox Valley
$320,000 Price
Jaeh Korwitts
Compass
(630) 756-5654
101 Total Sales
1 in Fox Valley
$330,000 Price
Tisha Krakowski
RE/MAX Ultimate Professionals
(815) 524-0126
112 Total Sales
1 in Fox Valley
$140,000 Price
Christopher Hochstedt
Exit Real Estate Partners
(708) 905-8037
83 Total Sales
1 in Fox Valley
$185,000 Price
We collect this data history from publicly available records. To have your information removed, we recommend requesting removal directly through your county’s website.
| Date | Buyer | Sale Price | Title Company |
|---|---|---|---|
| $340,000 | Old Republic Title | ||
| $312,500 | Freedom Title Corporation |
We collect this data history from publicly available records. To have your information removed, we recommend requesting removal directly through your county’s website.
| Date | Status | Borrower | Loan Amount |
|---|---|---|---|
| Open | $323,000 | ||
| Previous Owner | $259,000 | ||
| Previous Owner | $243,700 | ||
| Previous Owner | $249,676 | ||
| Previous Owner | $31,200 |
We collect this data history from publicly available records. To have your information removed, we recommend requesting removal directly through your county’s website.
| Date | Event | Price | List to Sale | Price per Sq Ft |
|---|---|---|---|---|
| 07/14/2021 07/14/21 | Sold | $340,000 | +3.3% | $162 / Sq Ft |
| 06/01/2021 06/01/21 | Pending | -- | -- | -- |
| 05/26/2021 05/26/21 | Price Changed | $329,000 | +4.4% | $157 / Sq Ft |
| 05/24/2021 05/24/21 | For Sale | $315,000 | -- | $150 / Sq Ft |
We collect this data history from publicly available records. To have your information removed, we recommend requesting removal directly through your county’s website.
| Year | Tax Paid | Tax Assessment Tax Assessment Total Assessment is a certain percentage of the fair market value that is determined by local assessors to be the total taxable value of land and additions on the property. | Land | Improvement |
|---|---|---|---|---|
| 2024 | $8,628 | $127,383 | $29,826 | $97,557 |
| 2023 | $8,226 | $114,460 | $26,800 | $87,660 |
| 2022 | $7,410 | $99,020 | $25,010 | $74,010 |
| 2021 | $7,687 | $95,490 | $24,120 | $71,370 |
| 2020 | $7,763 | $95,490 | $24,120 | $71,370 |
| 2019 | $8,143 | $98,750 | $22,940 | $75,810 |
| 2018 | $7,960 | $95,430 | $22,410 | $73,020 |
| 2017 | $7,817 | $92,190 | $21,650 | $70,540 |
| 2016 | $7,162 | $88,480 | $20,780 | $67,700 |
| 2015 | $7,077 | $84,010 | $19,730 | $64,280 |
| 2014 | $5,772 | $67,860 | $16,980 | $50,880 |
| 2013 | $5,711 | $68,330 | $17,100 | $51,230 |
Seller's Agent in 2021
Henry Torn
ListWithFreedom.com
(847) 254-8894
479 Total Sales
Source: Midwest Real Estate Data (MRED)
MLS Number: 11099125
APN: 07-21-108-041
Disclaimer: Certain information contained herein is derived from information provided by parties other than Homes.com. All information provided is deemed reliable, but is not guaranteed to be accurate and should be independently verified.
All data is obtained from various sources and may not have been verified by broker or MLS GRID. Supplied Open House Information is subject to change without notice. All information should be independently reviewed and verified for accuracy. Properties may or may not be listed by the office/agent presenting the information. Some IDX listings have been excluded from this website.
Listings courtesy of Midwest Real Estate Data (MRED) as distributed by MLS GRID.
Based on information submitted to the MLS GRID
Ask me questions while you tour the home.