
Irais Torres
Fulton Grace Realty
(224) 808-4852
40 Total Sales
1 in Lakeview East
$310,000 Price
Estimated Value: $537,000 - $829,964
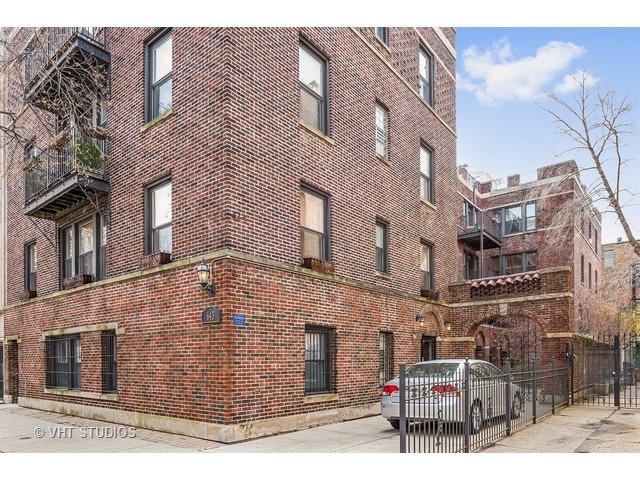
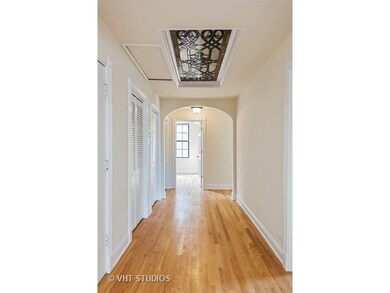
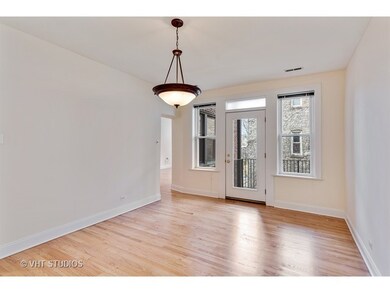
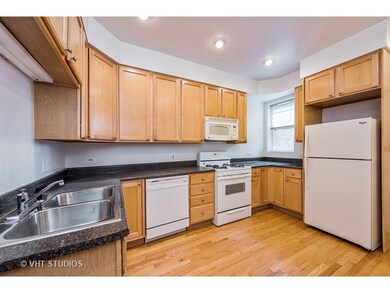
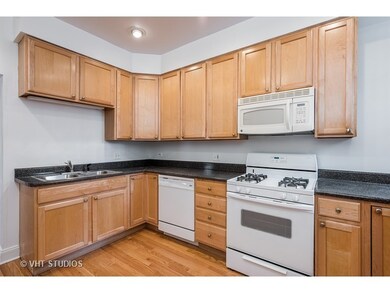
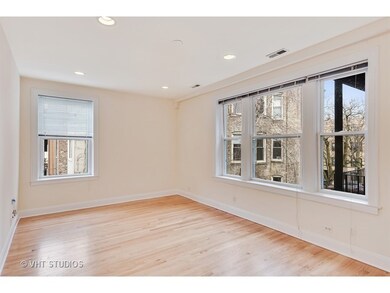
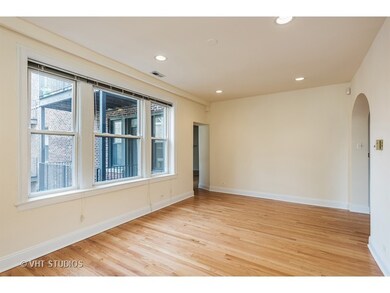
Light and airy 4 bedroom, 2 bathroom condo conveniently located in Chicago's thriving Lakeview neighborhood. Beautifully refinished hardwood floors invite you to your generous foyer complimented by a stained glass insert. Spacious kitchen with upgraded appliances, ample cabinet space & dual stainless steel sink. Elegant formal dining room with generous prvt balcony, perfect for entertaining. Sun drenched living room with oversized windows and recessed lighting. Master suite with nice-sized closet & en suite bathroom. Three additional large bedrooms, two of which with WIC and one full bathroom to accommodate your needs. Stacked washer and dryer for convenience. Meticulously maintained building with exterior common area courtyard, bike room and storage. Convenient distance to public transit. Enjoy all of the fine dining, boutiques & grocers Lakeview has to offer!
Last Agent to Sell the Property
@properties Christie's International Real Estate License #475125223 Listed on: 04/11/2017
We collect this data history from publicly available records. To have your information removed, we recommend requesting removal directly through your county’s website.
Irais Torres
Fulton Grace Realty
(224) 808-4852
40 Total Sales
1 in Lakeview East
$310,000 Price
Joseph Deardurff
Keller Williams ONEChicago
(630) 864-6422
77 Total Sales
5 in Lakeview East
$204K - $800K Price Range
DeMarcus Hunter
Compass
(877) 764-1862
77 Total Sales
2 in Lakeview East
$660K - $845K Price Range
Matt Becker
@properties Christie's International Real Estate
(331) 800-2028
23 Total Sales
2 in Lakeview East
$232K - $240K Price Range
Jan Hazlett
@properties Christie's International Real Estate
(224) 507-7654
97 Total Sales
3 in Lakeview East
$407K - $700K Price Range
Clark Stjohn
(219) 754-5130
31 Total Sales
1 in Lakeview East
$496,500 Price
We collect this data history from publicly available records. To have your information removed, we recommend requesting removal directly through your county’s website.
| Date | Buyer | Sale Price | Title Company |
|---|---|---|---|
| -- | None Listed On Document | ||
| $380,000 | Proper Title Llc | ||
| $429,000 | Premier Title |
We collect this data history from publicly available records. To have your information removed, we recommend requesting removal directly through your county’s website.
| Date | Status | Borrower | Loan Amount |
|---|---|---|---|
| Previous Owner | $242,150 | ||
| Closed | $250,000 | ||
| Previous Owner | $313,000 | ||
| Closed | $321,750 |
We collect this data history from publicly available records. To have your information removed, we recommend requesting removal directly through your county’s website.
| Date | Event | Price | List to Sale | Price per Sq Ft |
|---|---|---|---|---|
| 04/25/2018 04/25/18 | Sold | $380,000 | -10.6% | $190 / Sq Ft |
| 03/20/2018 03/20/18 | Pending | -- | -- | -- |
| 06/19/2017 06/19/17 | Price Changed | $425,000 | -5.6% | $213 / Sq Ft |
| 05/09/2017 05/09/17 | Price Changed | $450,000 | -5.3% | $225 / Sq Ft |
| 04/11/2017 04/11/17 | For Sale | $475,000 | -- | $238 / Sq Ft |
We collect this data history from publicly available records. To have your information removed, we recommend requesting removal directly through your county’s website.
| Year | Tax Paid | Tax Assessment Tax Assessment Total Assessment is a certain percentage of the fair market value that is determined by local assessors to be the total taxable value of land and additions on the property. | Land | Improvement |
|---|---|---|---|---|
| 2025 | $12,031 | $61,464 | $19,382 | $42,082 |
| 2024 | $12,031 | $61,464 | $19,382 | $42,082 |
| 2023 | $11,702 | $61,000 | $15,630 | $45,370 |
| 2022 | $11,702 | $61,000 | $15,630 | $45,370 |
| 2021 | $11,108 | $59,095 | $15,630 | $43,465 |
| 2020 | $9,010 | $44,170 | $6,877 | $37,293 |
| 2019 | $8,877 | $48,297 | $6,877 | $41,420 |
| 2018 | $8,319 | $48,297 | $6,877 | $41,420 |
| 2017 | $9,902 | $45,996 | $6,043 | $39,953 |
| 2016 | $9,212 | $45,996 | $6,043 | $39,953 |
| 2015 | $8,429 | $45,996 | $6,043 | $39,953 |
| 2014 | $8,099 | $43,651 | $4,949 | $38,702 |
| 2013 | $7,939 | $43,651 | $4,949 | $38,702 |
Seller's Agent in 2018
Leigh Marcus
@ Properties
(773) 645-0686
48 in this area
930 Total Sales
Buyer's Agent in 2018
Andrew Wendt
Compass
(312) 590-9935
6 in this area
59 Total Sales
Source: Midwest Real Estate Data (MRED)
MLS Number: MRD09591366
APN: 14-21-308-071-1008
Disclaimer: Certain information contained herein is derived from information provided by parties other than Homes.com. All information provided is deemed reliable, but is not guaranteed to be accurate and should be independently verified.
All data is obtained from various sources and may not have been verified by broker or MLS GRID. Supplied Open House Information is subject to change without notice. All information should be independently reviewed and verified for accuracy. Properties may or may not be listed by the office/agent presenting the information. Some IDX listings have been excluded from this website.
Listings courtesy of Midwest Real Estate Data (MRED) as distributed by MLS GRID.
Based on information submitted to the MLS GRID
Ask me questions while you tour the home.