
Tally Fisher
Howard Hanna Real Estate Services-York
(717) 699-8128
67 Total Sales
11 in Weigelstown
$45K - $295K Price Range


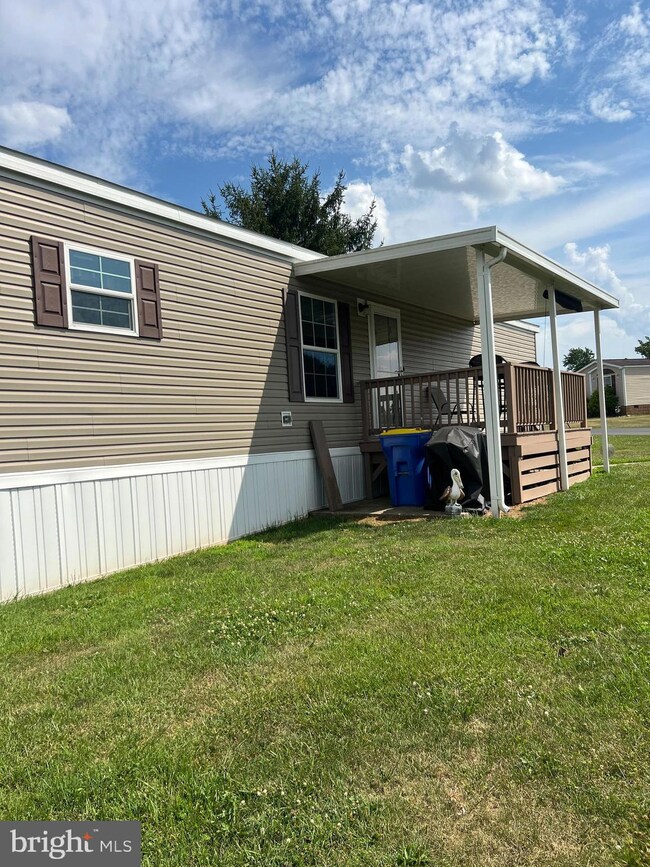

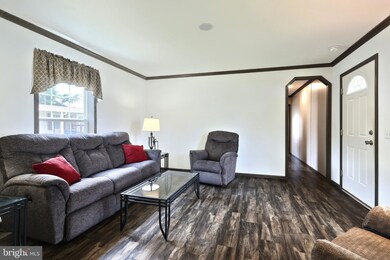


Are you ready to move into your very own home ... it's AFFORDABLE and only 5 years old! The primary bedroom has it's own bathroom and very spacious walk in closet! The kitchen has a custom built in storage bench with tons of cabinet space. The front deck/porch is covered and has a retractable shade. Sip your coffee in the morning and enjoy the cool evenings watching the world go by! There is a bonus shed/workshop with electric. This home is in excellent condition! PROFESSIONAL PICTURES TO BE DOWNLOADED BY FRIDAY.
Last Agent to Sell the Property
(717) 757-2717 RJordan@homesale.com Coldwell Banker Realty License #RS334053 Listed on: 07/19/2024
Last Buyer's Agent
(717) 797-2777 ironvalleyhanover@gmail.com Iron Valley Real Estate Hanover License #RS358598
Tally Fisher
Howard Hanna Real Estate Services-York
(717) 699-8128
67 Total Sales
11 in Weigelstown
$45K - $295K Price Range
Allie Keefer
Inch & Co. Real Estate, LLC
(717) 356-3880
65 Total Sales
4 in Weigelstown
$28K - $305K Price Range
Cindy Mann
Coldwell Banker Realty
(717) 912-8925
113 Total Sales
5 in Weigelstown
$145K - $390K Price Range
Cindy Folckemer
The Exchange Real Estate Company LLC
(717) 356-3589
114 Total Sales
4 in Weigelstown
$200K - $248K Price Range
Michael Segarra
Core Partners Realty LLC
(717) 912-9079
85 Total Sales
2 in Weigelstown
$122K - $338K Price Range
Michael Souders
Iron Valley Real Estate of Central PA
(717) 864-6480
99 Total Sales
1 in Weigelstown
$469,000 Price
We collect this data history from publicly available records. To have your information removed, we recommend requesting removal directly through your county’s website.
| Date | Event | Price | List to Sale | Price per Sq Ft |
|---|---|---|---|---|
| 08/02/2024 08/02/24 | Sold | $80,000 | +0.1% | $78 / Sq Ft |
| 07/22/2024 07/22/24 | Pending | -- | -- | -- |
| 07/19/2024 07/19/24 | For Sale | $79,900 | -- | $78 / Sq Ft |
We collect this data history from publicly available records. To have your information removed, we recommend requesting removal directly through your county’s website.
| Year | Tax Paid | Tax Assessment Tax Assessment Total Assessment is a certain percentage of the fair market value that is determined by local assessors to be the total taxable value of land and additions on the property. | Land | Improvement |
|---|---|---|---|---|
| 2026 | $1,325 | $39,610 | $0 | $39,610 |
| 2025 | $1,283 | $39,120 | $0 | $39,120 |
| 2024 | $1,272 | $39,120 | $0 | $39,120 |
| 2023 | $1,272 | $39,120 | $0 | $39,120 |
| 2022 | $1,249 | $39,120 | $0 | $39,120 |
| 2021 | $1,178 | $39,120 | $0 | $39,120 |
| 2020 | $1,167 | $39,120 | $0 | $39,120 |
| 2019 | $0 | $0 | $0 | $0 |
| 2018 | $0 | $0 | $0 | $0 |
| 2017 | $0 | $0 | $0 | $0 |
| 2016 | $0 | $0 | $0 | $0 |
| 2015 | -- | $0 | $0 | $0 |
Seller's Agent in 2024
Renie Jordan
Coldwell Banker Realty
(717) 854-6144
43 Total Sales
Buyer's Agent in 2024
KASEY KING
Iron Valley Real Estate Hanover
(717) 345-3477
79 Total Sales
Source: Bright MLS
MLS Number: PAYK2065154
Disclaimer: Certain information contained herein is derived from information provided by parties other than Homes.com. All information provided is deemed reliable, but is not guaranteed to be accurate and should be independently verified.
The data relating to real estate for sale on this website appears in part through the BRIGHT Internet Data Exchange program, a voluntary cooperative exchange of property listing data between licensed real estate brokerage firms, and is provided by BRIGHT through a licensing agreement.
Listing information is from various brokers who participate in the Bright MLS IDX program and not all listings may be visible on the site.
The property information being provided on or through the website is for the personal, non-commercial use of consumers and such information may not be used for any purpose other than to identify prospective properties consumers may be interested in purchasing.
Some properties which appear for sale on the website may no longer be available because they are for instance, under contract, sold or are no longer being offered for sale.
Property information displayed is deemed reliable but is not guaranteed.
Copyright 2026 Bright MLS, Inc.
Ask me questions while you tour the home.