
Kimberly Huffaker
Responds Quickly
AZ Key LLC
(623) 263-0766
54 Total Sales
1 in Central Mesa East
$340,000 Price


Estimated Value: $283,000 - $304,476
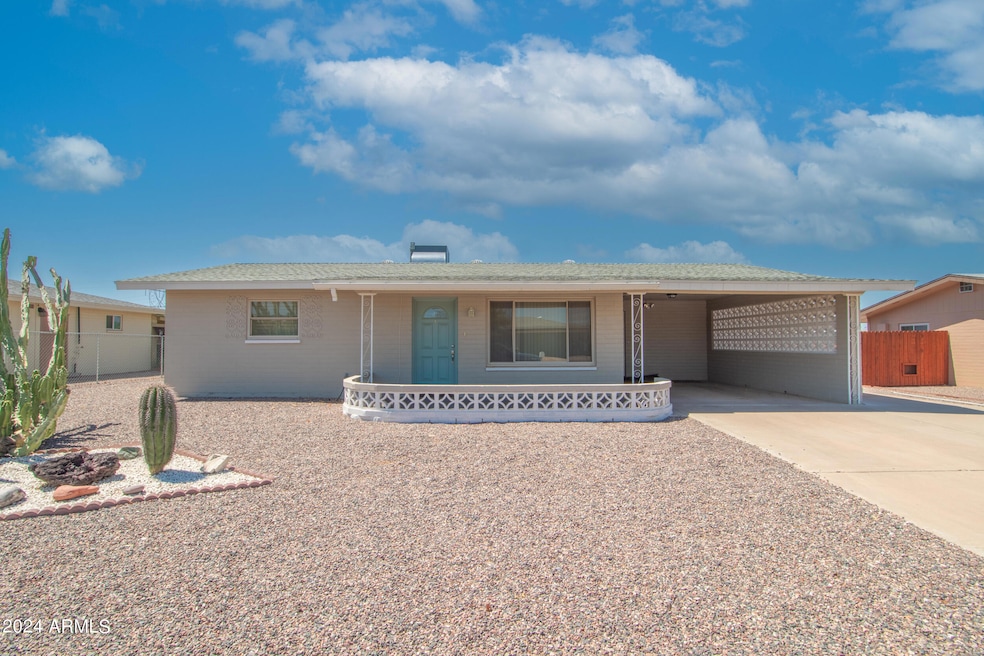
Discover tranquility and modern comfort in this updated 2-bedroom home nestled within a charming 55+ community. Boasting a spacious Arizona room, this home invites you to enjoy generous living spaces and a seamless blend of functionality and style.
The kitchen showcases stainless steel appliances and a stylish backsplash, making meal preparation a delight. The open layout effortlessly connects the kitchen to the dining and living areas, creating an ideal space for both everyday living and entertaining.
Outside, a large backyard adorned with fruit trees offers a serene retreat for gardening enthusiasts or those seeking peaceful moments outdoors. A workshop adds practicality for hobbies or storage needs, complementing the convenience of no HOA fees required. A new roof and AC ensure comfort year-round with peace of mind.
Located in a community tailored for active adults, this home provides opportunities to explore local amenities, nearby parks, and community activities. Embrace the freedom to personalize and enjoy this inviting home in a desirable 55+ setting.
Last Agent to Sell the Property
Keller Williams Integrity First Realty License #SA565143000 Listed on: 06/27/2024
Kimberly Huffaker
AZ Key LLC
(623) 263-0766
54 Total Sales
1 in Central Mesa East
$340,000 Price
Sean Geary
Realty Executives Arizona Territory - Show Low
(480) 757-0960
190 Total Sales
1 in Central Mesa East
$250,000 Price
James Greenwalt
Compass
(503) 444-8948
50 Total Sales
2 in Central Mesa East
$280K - $528K Price Range
Debbie Berry
Real Broker
(844) 714-4690
84 Total Sales
2 in Central Mesa East
$160K - $510K Price Range
Janie Garza Clark
Realty ONE Group
(623) 755-9796
55 Total Sales
1 in Central Mesa East
$370,000 Price
Justin Green
Re/Max Vision Realty
(855) 928-5395
45 Total Sales
24 in Central Mesa East
$6K - $74K Price Range
We collect this data history from publicly available records. To have your information removed, we recommend requesting removal directly through your county’s website.
| Date | Event | Price | List to Sale | Price per Sq Ft | Prior Sale |
|---|---|---|---|---|---|
| 07/31/2024 07/31/24 | Sold | $315,000 | +5.0% | $251 / Sq Ft | |
| 06/27/2024 06/27/24 | For Sale | $300,000 | +71.2% | $239 / Sq Ft | |
| 11/27/2017 11/27/17 | Sold | $175,231 | -1.5% | $152 / Sq Ft | View Prior Sale |
| 09/22/2017 09/22/17 | Price Changed | $177,900 | -1.2% | $154 / Sq Ft | |
| 08/31/2017 08/31/17 | For Sale | $180,000 | +71.2% | $156 / Sq Ft | |
| 05/26/2017 05/26/17 | Sold | $105,125 | +0.1% | $114 / Sq Ft | View Prior Sale |
| 04/20/2017 04/20/17 | Pending | -- | -- | -- | |
| 04/18/2017 04/18/17 | For Sale | $105,000 | 0.0% | $114 / Sq Ft | |
| 03/27/2017 03/27/17 | Pending | -- | -- | -- | |
| 03/22/2017 03/22/17 | For Sale | $105,000 | -- | $114 / Sq Ft |
We collect this data history from publicly available records. To have your information removed, we recommend requesting removal directly through your county’s website.
| Year | Tax Paid | Tax Assessment Tax Assessment Total Assessment is a certain percentage of the fair market value that is determined by local assessors to be the total taxable value of land and additions on the property. | Land | Improvement |
|---|---|---|---|---|
| 2025 | $1,035 | $13,067 | ||
| 2024 | $1,052 | $12,445 | ||
| 2023 | $1,052 | $22,610 | $4,520 | $18,090 |
| 2022 | $1,025 | $16,770 | $3,350 | $13,420 |
| 2021 | $1,036 | $15,580 | $3,110 | $12,470 |
| 2020 | $757 | $12,400 | $2,480 | $9,920 |
| 2019 | $703 | $10,680 | $2,130 | $8,550 |
| 2018 | $684 | $9,800 | $1,960 | $7,840 |
| 2017 | $789 | $8,830 | $1,760 | $7,070 |
| 2016 | $645 | $5,550 | $1,110 | $4,440 |
| 2015 | $416 | $5,550 | $1,110 | $4,440 |
Seller's Agent in 2024
Heather Openshaw
Keller Williams Integrity First Realty
(520) 975-9187
7 in this area
508 Total Sales
MK
Seller Co-Listing Agent in 2024
Melissa Kulish
Keller Williams Integrity First Realty
(480) 530-7160
2 in this area
35 Total Sales
Buyer's Agent in 2024
Sherri L. Oman
Go Realty Group
(480) 250-4878
1 in this area
15 Total Sales
SO
Buyer's Agent in 2024
Sherri Oman
Russ Lyon Realty Company, Southeast
Buyer Co-Listing Agent in 2024
Lisa Flitsch
Go Realty Group
(480) 771-5325
1 in this area
8 Total Sales
CM
Seller's Agent in 2017
Colleen McCray
Century 21 Arizona Foothills
Source: Arizona Regional Multiple Listing Service (ARMLS)
MLS Number: 6721305
APN: 141-62-224
Disclaimer: Certain information contained herein is derived from information provided by parties other than Homes.com. All information provided is deemed reliable, but is not guaranteed to be accurate and should be independently verified.
All information should be verified by the recipient and none is guaranteed as accurate by ARMLS
Listing Information presented by local MLS brokerage: Ten-X, local REALTOR®- Arlene Richardson - (888)-952-6393
Ask me questions while you tour the home.