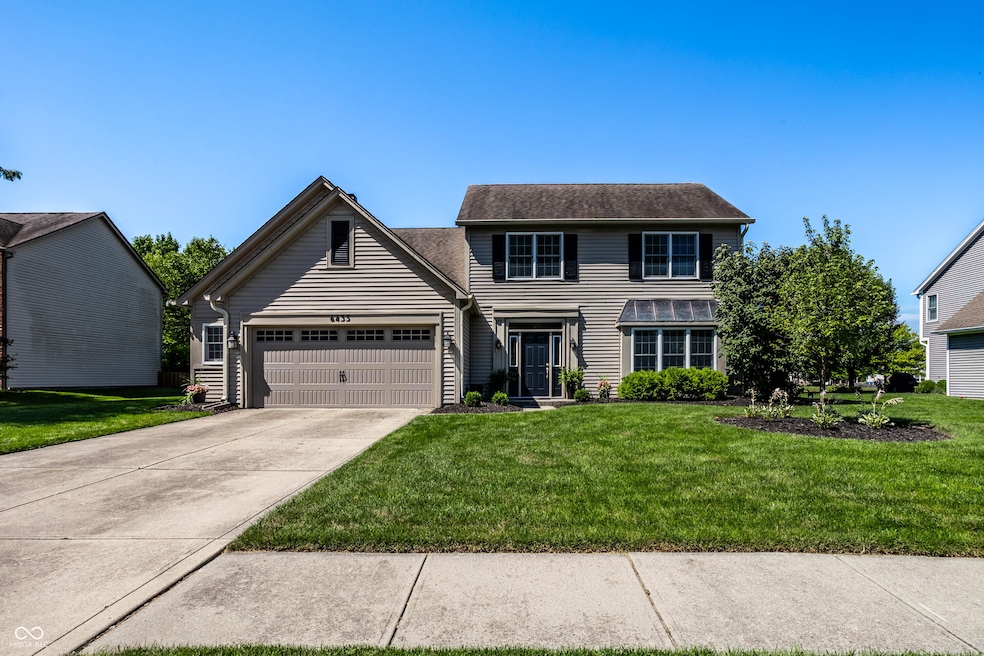
NOT LISTED FOR SALE

6435 Manchester Dr Fishers, IN 46038

Fishers Area

Estimated Value: $415,000 - $445,000

4 Beds
2.5 Baths
2,016 Sq Ft
$215/Sq Ft Est. Value

Sale Details

Date Sold: September 2, 2025

Last sale price $435,000 $216 Per Sq Ft

Current estimated payment $2,750 / mo

4 Days on Market

Highlights

  • Home fronts a pond
  • Pond View
  • Vaulted Ceiling
  • Fishers Elementary School Rated A-
  • Updated Kitchen
  • Traditional Architecture

About This Home

As of September 2025

Welcome to this spectacular home located in the heart of Fishers - a beautifully updated 4-bedroom, 2.5-bath home featuring over 2,000 sq ft of stylish living space. This move-in-ready gem boasts a renovated kitchen with granite countertops and stainless appliances, fresh flooring and paint throughout, updated bathrooms, a gorgeous backyard with patio & tons of space for entertaining guests inside & out. The spacious layout includes vaulted ceilings in the primary suite, multiple living areas, and a screened porch overlooking the backyard with a peaceful pond view. Located in a quiet, family-friendly neighborhood near top-rated schools, parks, and shopping, this home offers comfort, style, and convenience all in one. Some recent updates include new landscaping & patio, irrigation, newer water heater & water softener, updated fireplace, new flooring throughout the main level, renovated bathrooms, new appliances & so much more. This home is a must see & will not last long!

Last Agent to Sell the Property

Emily Stewart

F.C. Tucker Company License #RB15001131 Listed on: 07/30/2025

F.C. Tucker Company

Last Buyer's Agent

Larene Cook

Carpenter, REALTORS®

Carpenter, REALTORS®
Create a Home Valuation Report for This Property
The Home Valuation Report is an in-depth analysis detailing your home's value as well as a comparison with similar homes in the area

Home Details

Home Type

  • Single Family

Est. Annual Taxes

  • $3,476

Year Built

  • Built in 1991 | Remodeled

Lot Details

  • 11,761 Sq Ft Lot
  • Home fronts a pond
  • Sprinkler System

HOA Fees

  • $45 Monthly HOA Fees

Parking

  • 2 Car Attached Garage

Home Design

  • Traditional Architecture
  • Slab Foundation
  • Vinyl Siding

Interior Spaces

  • 2-Story Property
  • Vaulted Ceiling
  • Family Room with Fireplace
  • Separate Formal Living Room
  • Carpet
  • Pond Views

Kitchen

  • Updated Kitchen
  • Eat-In Kitchen
  • Breakfast Bar
  • Electric Oven
  • Microwave
  • Dishwasher
  • Disposal

Bedrooms and Bathrooms

  • 4 Bedrooms
  • Walk-In Closet

Laundry

  • Laundry on upper level
  • Dryer
  • Washer

Attic

  • Attic Access Panel
  • Pull Down Stairs to Attic

Outdoor Features

  • Screened Patio

Schools

  • Fishers Elementary School
  • Riverside Junior High
  • Riverside Intermediate School
  • Fishers High School

Utilities

  • Forced Air Heating and Cooling System
  • Water Softener is Owned

Community Details

  • Association fees include insurance, maintenance, parkplayground, pickleball court, management, tennis court(s)
  • Association Phone (317) 253-1401
  • Princeton Park Subdivision
  • Property managed by Ardsley Management

Listing and Financial Details

  • Legal Lot and Block 7 / 1
  • Assessor Parcel Number 291403403022000006
  • Seller Concessions Not Offered

Home Details

Home Type

Single Family

Est. Annual Taxes

$3,476

Year Built

Built in 1991 | Remodeled

Lot Details

0.27 Acres

HOA Fees

$45 per month

Parking

2

Listing Details

  • Property Sub Type: Single Family Residence
  • Architectural Style: Traditional
  • Property Type: Residential
  • New Construction: No
  • Tax Year: 2024
  • Year Built: 1991
  • Building Area Total: 2016
  • Garage Y N: Yes
  • Lot Size Acres: 0.27
  • Subdivision Name: Princeton Park
  • Transaction Type: Sale
  • Accessibility Features YN: No
  • Special Features: None

Interior Features

  • Basement: No
  • Appliances: Dishwasher, Dryer, Disposal, Microwave, Electric Oven, Refrigerator, Washer, Water Softener Owned
  • Levels: Two
  • Full Bathrooms: 2
  • Half Bathrooms: 1
  • Total Bathrooms: 3
  • Total Bedrooms: 4
  • Fireplace Features: Family Room
  • Fireplaces: 1
  • Interior Amenities: Attic Access, Attic Pull Down Stairs, Breakfast Bar, Eat-in Kitchen, Pantry, Walk-In Closet(s)
  • Living Area: 2016
  • Areas Interior: Living Room Formal
  • Eating Area: Dining Combo/Living Room,Formal Dining Room,Other Eating Area
  • Basement Full Bathrooms: 0
  • Main Level Full Bathrooms: 0
  • Main Level Sq Ft: 990
  • Basement Half Bathrooms: 0
  • Main Half Bathrooms: 1
  • Kitchen Features: Kitchen Updated
  • Upper Level Sq Ft: 1026
  • MBR_RoomFlooring: Carpet
  • MBR_RoomFlooring: Other
  • MBR_RoomFlooring: Other
  • MBR_RoomFlooring: Other
  • MBR_RoomFlooring: Other
  • MBR_RoomFlooring: Other
  • MBR_RoomFlooring: Carpet
  • MBR_RoomFlooring: Carpet
  • MBR_RoomFlooring: Carpet

Exterior Features

  • Construction Materials: Vinyl Siding
  • Exterior Features: Sprinkler System
  • Foundation Details: Slab
  • Patio And Porch Features: Screened
  • Property Condition: Updated/Remodeled
  • View: Pond
  • View Y N: Yes
  • Waterfront Features: Pond
  • Waterfront: Yes

Garage/Parking

  • Garage Spaces: 2
  • Parking Features: Attached
  • Garage Parking Other: Guest Street Parking,Keyless Entry,Service Door

Utilities

  • Cooling: Central Air
  • Heating: Electric, Forced Air
  • Laundry Features: Upper Level
  • Water Source: Public
  • Solid Waste: No

Condo/Co-op/Association

  • Association Amenities: Insurance, Maintenance, Maintenance Grounds, Management, Park, Pickleball Court(s), Playground, Pond Year Round, Tennis Court(s)
  • Association Fee: 272
  • Association Fee Frequency: Semi-Annually
  • Association Phone: 317-253-1401
  • Association YN: Yes
  • Management Company Name: Ardsley Management

Fee Information

  • Association Fee Includes: Entrance Common, Insurance, Maintenance, ParkPlayground, Pickleball Court, Management, Tennis Court(s)

Schools

  • Middle Or Junior School: Riverside Junior High
  • MBR_IntermediateSchool: Riverside Intermediate School

Lot Info

  • Lot Features: Sidewalks
  • Property Attached Yn: No
  • Horse Amenities: None
  • Lot Size Sq Ft: 11761
  • Parcel Number: 291403403022000006
  • Acres: 1/4-1/2 Acre

Tax Info

  • Tax Annual Amount: 3476
  • Tax Block: 1
  • Tax Lot: 7
  • Semi Annual Property Tax Amt: 1738
  • Tax Exemption: Homestead Tax Exemption

MLS Schools

  • Elementary School: Fishers Elementary School
  • High School: Fishers High School

Ownership History

We collect this data history from publicly available records. To have your information removed, we recommend requesting removal directly through your county’s website.

Date Name Owned For Owner Type

Purchase Details

Listed on
Jul 30, 2025
Closed on
Sep 2, 2025
Sold by
Svarczkopf Anthony J and Svarczkopf Tatum R
Bought by
Seller's Agent
Emily Stewart
F.C. Tucker Company
Buyer's Agent
Larene Cook
Carpenter, REALTORS®
List Price
$439,900
Sold Price
$435,000
Premium/Discount to List
-$4,900
-1.11%
Views
16
Current Estimated Value
$433,199

Home Financials for this Owner

Home Financials are based on the most recent Mortgage that was taken out on this home.
Estimated Appreciation
-$1,801
Avg. Annual Appreciation
-0.41%
Original Mortgage
$369,750
Outstanding Balance
$366,478
Interest Rate
6.74%
Mortgage Type
New Conventional
Estimated Equity
$66,721

Purchase Details

Closed on
May 15, 2020
Sold by
Svarczkopf Anthony J and Svarczkopf Tatum R
Bought by
Svarczkopf Anthony J and Svarczkopf Tatum R

Home Financials for this Owner

Home Financials are based on the most recent Mortgage that was taken out on this home.
Original Mortgage
$224,000
Interest Rate
3.3%
Mortgage Type
New Conventional

Purchase Details

Listed on
Jan 12, 2018
Closed on
Feb 20, 2018
Sold by
Coppotelli Tyler S and Coppotelli Caryn
Bought by
Svarczkopf Anthony J and Kelham Tutum R
Seller's Agent
Jim Trueblood
Trueblood Real Estate
Buyer's Agent
Emily Stewart
F.C. Tucker Company
List Price
$239,900
Sold Price
$246,500
Premium/Discount to List
$6,600
2.75%

Home Financials for this Owner

Home Financials are based on the most recent Mortgage that was taken out on this home.
Avg. Annual Appreciation
6.83%
Original Mortgage
$235,710
Interest Rate
4.04%
Mortgage Type
New Conventional

Purchase Details

Listed on
Apr 16, 2013
Closed on
Jun 14, 2013
Sold by
Risk James K
Bought by
Coppotelli Tyler S and Coppotelli Caryn A
Seller's Agent
Matt Taylor
D.M. Taylor Realty LLC
Buyer's Agent
Jim Trueblood
Trueblood Real Estate
List Price
$189,950
Sold Price
$177,000
Premium/Discount to List
-$12,950
-6.82%

Home Financials for this Owner

Home Financials are based on the most recent Mortgage that was taken out on this home.
Avg. Annual Appreciation
7.32%
Original Mortgage
$171,690
Interest Rate
3.52%
Mortgage Type
New Conventional

Purchase Details

Closed on
May 25, 2001
Sold by
Clouden Peter F and Clouden Lynn P
Bought by
Risk James K

Home Financials for this Owner

Home Financials are based on the most recent Mortgage that was taken out on this home.
Original Mortgage
$120,000
Interest Rate
7.23%
Source: Public Records

Home Values in the Area

Source: Public Records

Average Home Value in this Area


Source: Public Records

Agents Specializing in Fishers, IN

See All Agents

Purchase History

We collect this data history from publicly available records. To have your information removed, we recommend requesting removal directly through your county’s website.

Date Buyer Sale Price Title Company
-- Meridian Title
Svarczkopf Anthony J -- Chicago Title Co Llc
Svarczkopf Anthony J $246,500 First American Title
Coppotelli Tyler S -- None Available
Risk James K -- --
Source: Public Records

Mortgage History

We collect this data history from publicly available records. To have your information removed, we recommend requesting removal directly through your county’s website.

Date Status Borrower Loan Amount
Open $369,750
Previous Owner Svarczkopf Anthony J $224,000
Previous Owner Svarczkopf Anthony J $235,710
Previous Owner Coppotelli Tyler S $171,690
Previous Owner Risk James K $135,000
Previous Owner Risk James K $120,000
Source: Public Records

Property History

We collect this data history from publicly available records. To have your information removed, we recommend requesting removal directly through your county’s website.

Date Event Price List to Sale Price per Sq Ft Prior Sale
09/02/2025 09/02/25 Sold $435,000 -1.1% $216 / Sq Ft
08/03/2025 08/03/25 Pending -- -- --
07/30/2025 07/30/25 For Sale $439,900 +78.5% $218 / Sq Ft
02/20/2018 02/20/18 Sold $246,500 +2.8% $122 / Sq Ft View Prior Sale
01/15/2018 01/15/18 Pending -- -- --
01/12/2018 01/12/18 For Sale $239,900 -- $119 / Sq Ft
Source: MIBOR Broker Listing Cooperative®

Tax History

We collect this data history from publicly available records. To have your information removed, we recommend requesting removal directly through your county’s website.

Year Tax Paid Tax Assessment Tax Assessment Total Assessment is a certain percentage of the fair market value that is determined by local assessors to be the total taxable value of land and additions on the property. Land Improvement
2025 $3,763 $334,700 $109,000 $225,700
2024 $3,476 $327,000 $109,000 $218,000
2023 $3,476 $311,200 $85,000 $226,200
2022 $3,315 $281,100 $85,000 $196,100
2021 $2,819 $239,100 $63,400 $175,700
2020 $2,657 $226,400 $63,400 $163,000
2019 $2,486 $214,200 $42,300 $171,900
2018 $2,195 $195,100 $42,300 $152,800
2017 $2,071 $188,200 $42,300 $145,900
2016 $2,063 $188,500 $42,300 $146,200
2014 $1,781 $177,000 $42,300 $134,700
2013 $1,781 $171,800 $42,300 $129,500
Source: Public Records

Agents Affiliated with this Home

  • Section Image
  • Section Image
  • Section Image
  • Section Image
See All Agents

Map

Source: MIBOR Broker Listing Cooperative®

MLS Number: 22052904

MIBOR Broker Listing Cooperative®

APN: 29-14-03-403-022.000-006

Your Personal Tour Guide

Ask me questions while you tour the home.