
Gwen Dowland
Responds Quickly
RE/MAX Choice Properties
(629) 333-1371
274 Total Sales
1 in Orlinda
$205,000 Price
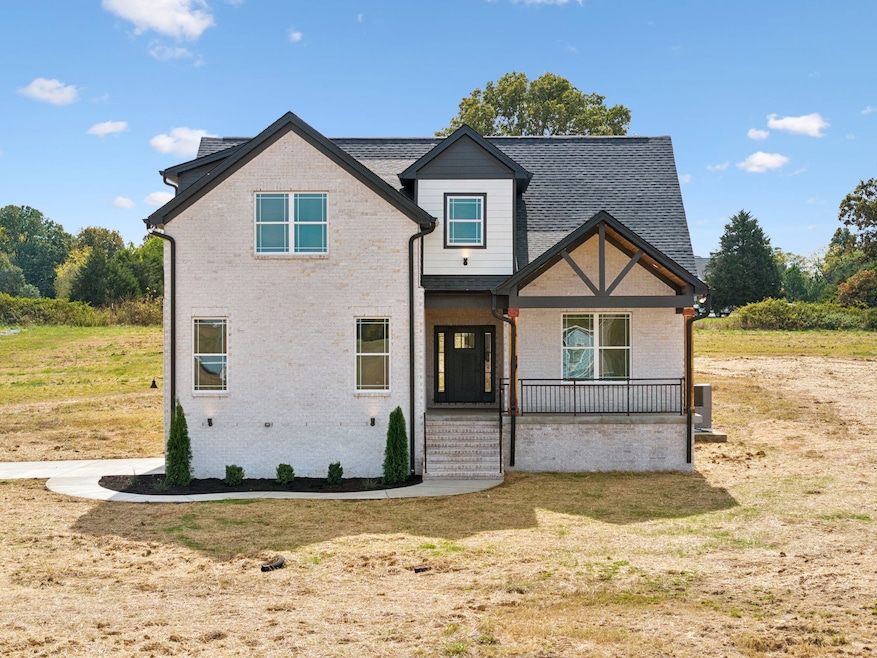
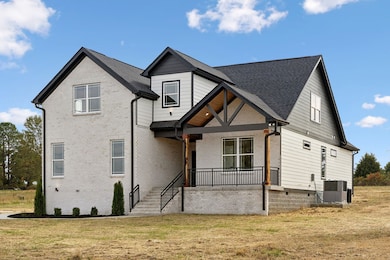
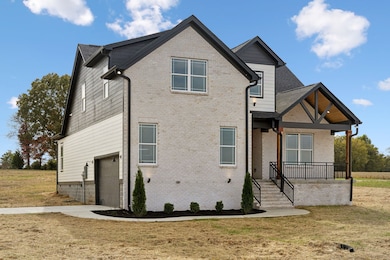
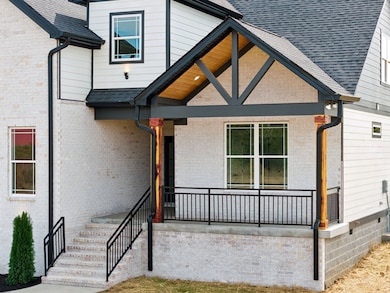
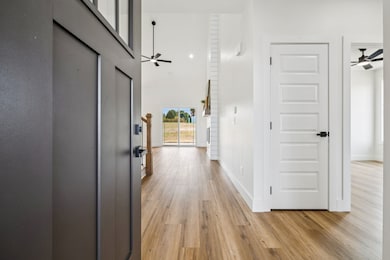
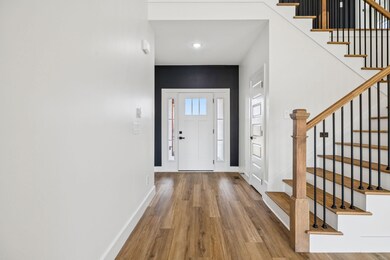
Welcome home to this stunning new construction offering modern comfort and country charm. Step inside to an open, inviting living room with vaulted ceilings and a shiplap fireplace that sets the tone for cozy evenings. The kitchen and dining area flow beautifully for both everyday living and entertaining.
The laundry room doubles as a functional mudroom with a custom bench, built-in shelving, and sink, perfect for busy family life. The primary suite features generous closet space with custom built-ins and a spa-like bathroom with double vanities and a generous tile shower.
Upstairs, you’ll find a spacious bonus room with a full bath and walk in closet, a great spot for movie nights or guests. The upstairs nook with built in desk is an ideal place for homework or working from home.
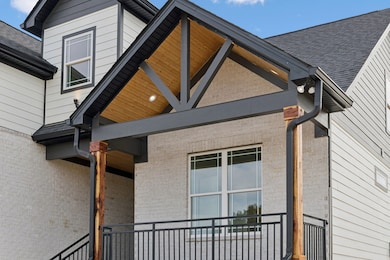
Outside, enjoy the peaceful setting from your covered front and back porches. Situated on 2.65 acres this large lot provides a perfect serene view of morning sunrises and evening sunsets. Experience the best of rural living with all the modern touches you love, just minutes from Springfield or White House conveniences.
Last Agent to Sell the Property
Southern Roots Properties Brokerage Phone: 6155074065 License #334835 Listed on: 10/29/2025
Gwen Dowland
RE/MAX Choice Properties
(629) 333-1371
274 Total Sales
1 in Orlinda
$205,000 Price
Terri Johnson
SixOneFive Real Estate Advisors
(615) 437-9282
63 Total Sales
3 in Orlinda
$125K - $200K Price Range
Lisa Rabino
simpliHOM
(615) 326-9698
96 Total Sales
1 in Orlinda
$882,000 Price
Rachel Harding
Berkshire Hathaway HomeServices Woodmont Realty
(775) 256-9713
64 Total Sales
1 in Orlinda
$125,000 Price
Elizabeth Zettergren
Compass
(615) 903-0714
119 Total Sales
1 in Orlinda
$124,900 Price
Karen Chiles
Advantage Realtors
(270) 632-3174
146 Total Sales
1 in Orlinda
$365,000 Price
We collect this data history from publicly available records. To have your information removed, we recommend requesting removal directly through your county’s website.
| Date | Event | Price | List to Sale | Price per Sq Ft |
|---|---|---|---|---|
| 04/10/2026 04/10/26 | Sold | $650,000 | 0.0% | $239 / Sq Ft |
| 02/25/2026 02/25/26 | Price Changed | $650,000 | -1.5% | $239 / Sq Ft |
| 01/19/2026 01/19/26 | Price Changed | $659,900 | -1.5% | $242 / Sq Ft |
| 10/29/2025 10/29/25 | For Sale | $669,900 | -- | $246 / Sq Ft |
Seller's Agent in 2026
Nicole Gardner
Southern Roots Properties
(615) 507-4065
268 Total Sales
Buyer's Agent in 2026
Debbie Ryckeley
Berkshire Hathaway HomeServices Woodmont Realty
(615) 337-3383
64 Total Sales
Source: Realtracs
MLS Number: RTC3035238
APN: 074047 07407
Disclaimer: Certain information contained herein is derived from information provided by parties other than Homes.com. All information provided is deemed reliable, but is not guaranteed to be accurate and should be independently verified.
All data is obtained from various sources and may not have been verified by broker or MLS GRID. Supplied Open House Information is subject to change without notice. All information should be independently reviewed and verified for accuracy. Properties may or may not be listed by the office/agent presenting the information. Some IDX listings have been excluded from this website.
Listings courtesy of Realtracs as distributed by MLS GRID.
Listing Information presented by local MLS brokerage: Ten-X, LLC dba Homes.com, local broker - Arlene Richardson - 888-952-6393 - 17600 Laguna Canyon Rd, Irvine, CA 92618.
Based on information submitted to the MLS GRID
Ask me questions while you tour the home.