NOT LISTED FOR SALE

Estimated Value: $331,000 - $376,000

3 Beds
1 Bath
1,814 Sq Ft
$193/Sq Ft Est. Value

Sale Details

Date Sold: January 10, 2025

Last sale price $325,000 $179 Per Sq Ft

Est. 8% increase in value since last sale

Current estimated payment $1,990 / mo

13 Days on Market

Highlights

  • Barn
  • 2.6 Acre Lot
  • Wooded Lot
  • View of Trees or Woods
  • Private Lot
  • Traditional Architecture

About This Home

As of January 2025

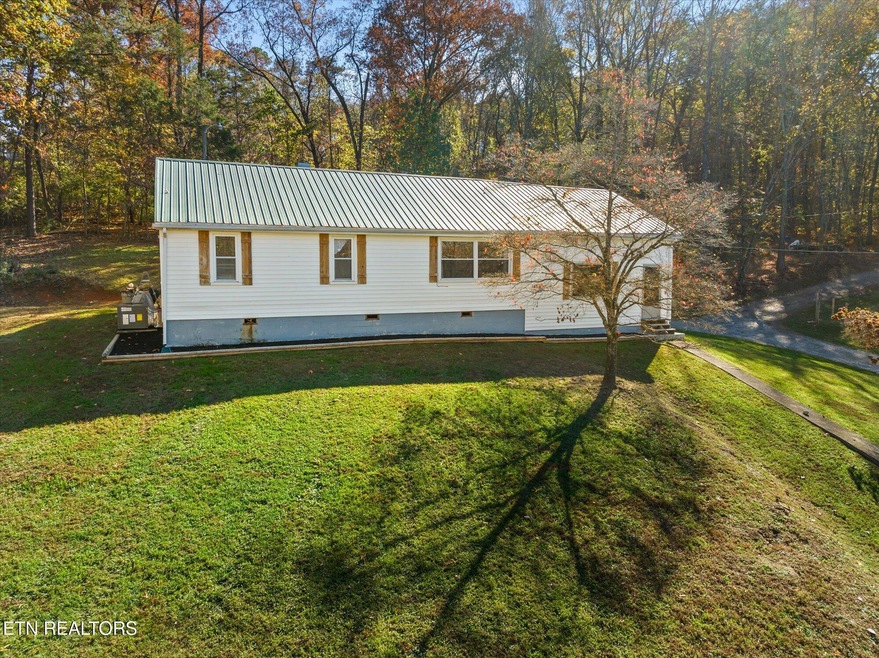
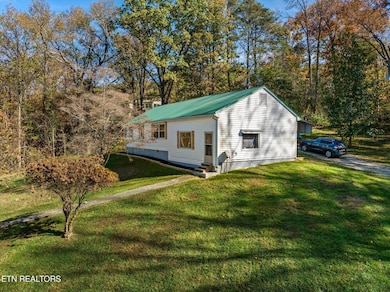
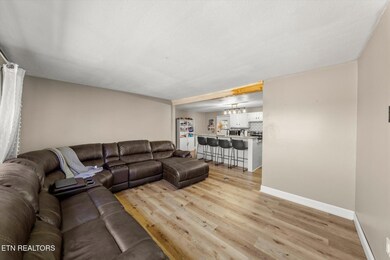
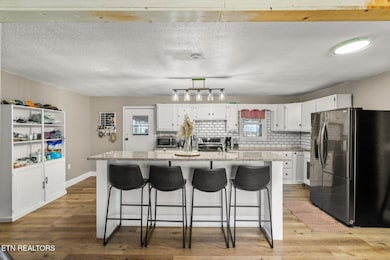
This cozy 3-bedroom, 1-bath ranch in Corryton, TN, offers the perfect blend of comfort and charm with stunning country views. Nestled in a peaceful setting, this home features a simple, functional layout ideal for relaxed living. Step outside to enjoy the tranquil surroundings and picturesque scenery that make this property a true retreat. Perfect for those seeking a quiet country lifestyle with the convenience of nearby amenities.

Last Agent to Sell the Property

Zack Beeler

The Real Estate Firm, Inc. License #338551 Listed on: 11/13/2024

The Real Estate Firm, Inc.

Last Buyer's Agent

Michael Gross

Realty Executives South License #355714

Home Details

Home Type

  • Single Family

Year Built

  • Built in 1955

Lot Details

  • 2.6 Acre Lot
  • Private Lot
  • Lot Has A Rolling Slope
  • Wooded Lot

Parking

  • Carport

Property Views

  • Woods
  • Countryside Views
  • Forest

Home Design

  • Traditional Architecture
  • Block Foundation
  • Frame Construction
  • Vinyl Siding

Interior Spaces

  • 1,814 Sq Ft Home
  • Wired For Data
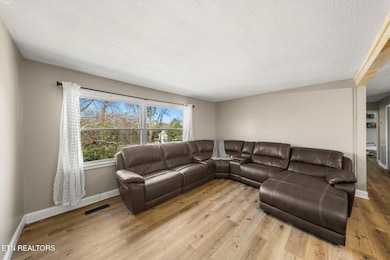
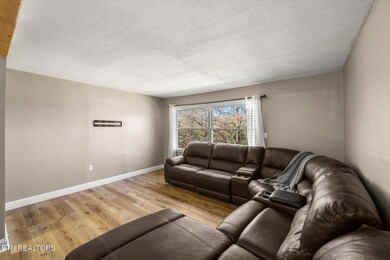
  • Family Room
  • Bonus Room
  • Screened Porch
  • Crawl Space
  • Fire and Smoke Detector

Kitchen

  • Eat-In Kitchen
  • Self-Cleaning Oven
  • Range
  • Microwave
  • Kitchen Island

Flooring

  • Wood
  • Laminate
  • Tile

Bedrooms and Bathrooms

  • 3 Bedrooms
  • Primary Bedroom on Main
  • 1 Full Bathroom
  • Walk-in Shower

Laundry

  • Laundry Room
  • Dryer
  • Washer

Outdoor Features

  • Separate Outdoor Workshop
  • Outdoor Storage
  • Storage Shed

Farming

  • Barn

Utilities

  • Central Heating and Cooling System
  • Well
  • Septic Tank

Community Details

  • No Home Owners Association
  • Ridgeview Rd Pt 4 Subdivision

Listing and Financial Details

  • Assessor Parcel Number 030 126

Home Details

Home Type

Single Family

Year Built

Built in 1955

Lot Details

2.6 Acres

Listing Details

  • Directions: From Knoxville, take exit 6 for Old Broadway toward US-441/Broadway 0.2 mi Use the left 2 lanes to turn left onto Old Broadway 0.3 mi Continue onto TN-331 E/Tazewell Pike Pass by Hardee's (on the left in 0.3 mi) 7.2 mi Continue on Henegar Rd to your destination in Corryton 2 min (0.8 mi) Turn right onto Henegar Rd 0.7 mi Turn right
  • Property Sub Type: Residential
  • Prop. Type: Residential
  • Year Built: 1955
  • Lot Size Acres: 2.6
  • Subdivision Name: Ridgeview Rd Pt 4
  • Architectural Style: Traditional
  • Property Attached Yn: No
  • Lot Description:Rolling Slope: Yes
  • Lot Description:Wooded: Yes
  • View:Wooded2: Yes
  • Contract Info:List PriceSqFt2: 184.67
  • General Property Description:Fireplace: No
  • General Property Description:SqFt - Main Lvl: 1814.0
  • General Property Description:HOA: No
  • General Property Description:Basement: No
  • General Property Description:Bonus Room: Yes
  • AtchdDtchd Type:Detached: Yes
  • Siding:Vinyl2: Yes
  • Cooling:Central Cooling: Yes
  • Floors:Hardwood: Yes
  • Fuel:Electric: Yes
  • Heat:Central: Yes
  • Dining Area:Eat-in Kitchen: Yes
  • Appliances Microwave: Yes
  • Appliances Refrigerators: Yes
  • Misc Features:Walk-in Shower: Yes
  • Misc Features:WasherDryer Connect: Yes
  • Water:Public: Yes
  • Outbuildings:Storage Shed: Yes
  • Floors:Laminate: Yes
  • Appliances Dryer: Yes
  • Washers: Yes
  • Lot Description:Private: Yes
  • Floors:Tile2: Yes
  • Misc Features:Wired for Internet: Yes
  • Outbuildings:Detached Workshop: Yes
  • Outbuildings:Barn: Yes
  • Special Features: None

Interior Features

  • Appliances: Dryer, Microwave, Range, Refrigerator, Self Cleaning Oven, Smoke Detector, Washer
  • Has Basement: Crawl Space
  • Full Bathrooms: 1
  • Total Bedrooms: 3
  • Fireplace Features: None
  • Flooring: Laminate, Hardwood, Tile
  • Basement:Crawl Space: Yes
  • Appliances Range: Yes
  • Appliances:Smoke Detector: Yes
  • Other Rooms:LaundryUtility: Yes
  • Other Rooms:Mstr Bdrm Main Level: Yes
  • Fireplace:None15: Yes
  • Appliances:Self Cleaning Oven: Yes
  • Other Rooms:Family Room: Yes
  • Other Rooms:Bedroom Main Level: Yes
  • Misc Features:Island in Kitchen: Yes

Exterior Features

  • Exterior Features: Porch - Covered, Porch - Screened
  • View: Country Setting, Wooded
  • Lot Features: Private, Wooded, Rolling Slope
  • Construction Type: Vinyl Siding, Block, Frame
  • Other Structures: Storage, Barn(s), Workshop
  • Construction:Frame: Yes
  • Exterior Features:Porch - Screened: Yes
  • Exterior Features:Porch - Covered: Yes
  • Construction:Block2: Yes

Garage/Parking

  • Attached Garage: No
  • Parking Features: Carport
  • GarageParking:Carport: Yes

Utilities

  • Cooling: Central Cooling
  • Cooling Y N: Yes
  • Heating: Central, Electric
  • Heating Yn: Yes
  • Sewer Septic Tank: Yes
  • Water Well: Yes

Lot Info

  • Lot Size Sq Ft: 113256.0
  • Parcel #: 030 126
  • ResoLotSizeUnits: Acres

Ownership History

We collect this data history from publicly available records. To have your information removed, we recommend requesting removal directly through your county’s website.

Date Name Owned For Owner Type

Purchase Details

Listed on
Nov 13, 2024
Closed on
Jan 9, 2025
Sold by
Bought by
Seller's Agent
Zack Beeler
The Real Estate Firm, Inc.
Buyer's Agent
Michael Gross
Realty Executives South
List Price
$335,000
Sold Price
$325,000
Premium/Discount to List
-$10,000
-2.99%
Views
22
Current Estimated Value
$350,666

Home Financials for this Owner

Home Financials are based on the most recent Mortgage that was taken out on this home.
Estimated Appreciation
$25,666
Avg. Annual Appreciation
4.96%
Original Mortgage
$297,618
Outstanding Balance
$292,304
Interest Rate
6.25%
Mortgage Type
FHA
Estimated Equity
$58,362

Purchase Details

Listed on
Aug 3, 2018
Closed on
Nov 13, 2018
Sold by
Bought by
Seller's Agent
Tracy King
Your Home Sold Guaranteed Realty
Buyer's Agent
Tracy King
Your Home Sold Guaranteed Realty
List Price
$129,999
Sold Price
$115,000
Premium/Discount to List
-$14,999
-11.54%

Home Financials for this Owner

Home Financials are based on the most recent Mortgage that was taken out on this home.
Avg. Annual Appreciation
18.37%
Original Mortgage
$112,917
Interest Rate
5.62%
Mortgage Type
FHA
Source: Public Records
Create a Home Valuation Report for This Property
The Home Valuation Report is an in-depth analysis detailing your home's value as well as a comparison with similar homes in the area

Home Values in the Area

Source: Public Records

Average Home Value in this Area


Source: Public Records

Purchase History

We collect this data history from publicly available records. To have your information removed, we recommend requesting removal directly through your county’s website.

Date Buyer Sale Price Title Company
$325,000 Admiral Title
$115,000 Independence Title
Source: Public Records

Mortgage History

We collect this data history from publicly available records. To have your information removed, we recommend requesting removal directly through your county’s website.

Date Status Borrower Loan Amount
Open $297,618
Previous Owner $26,200
Previous Owner $8,976
Previous Owner $6,143
Previous Owner $112,917
Previous Owner $65,000
Previous Owner $23,000
Previous Owner $36,500
Previous Owner $62,000
Previous Owner $40,000
Source: Public Records

Property History

We collect this data history from publicly available records. To have your information removed, we recommend requesting removal directly through your county’s website.

Date Event Price List to Sale Price per Sq Ft Prior Sale
01/10/2025 01/10/25 Sold $325,000 -3.0% $179 / Sq Ft
11/26/2024 11/26/24 Pending -- -- --
11/13/2024 11/13/24 For Sale $335,000 +191.3% $185 / Sq Ft
02/11/2020 02/11/20 Off Market $115,000 -- --
11/13/2018 11/13/18 Sold $115,000 0.0% $82 / Sq Ft View Prior Sale
11/13/2018 11/13/18 Sold $115,000 -11.5% $82 / Sq Ft View Prior Sale
08/03/2018 08/03/18 Pending -- -- --
08/03/2018 08/03/18 For Sale $129,999 0.0% $92 / Sq Ft
08/03/2018 08/03/18 Pending -- -- --
11/21/2017 11/21/17 For Sale $129,999 -- $92 / Sq Ft
Source: East Tennessee REALTORS® MLS

Tax History

We collect this data history from publicly available records. To have your information removed, we recommend requesting removal directly through your county’s website.

Year Tax Paid Tax Assessment Tax Assessment Total Assessment is a certain percentage of the fair market value that is determined by local assessors to be the total taxable value of land and additions on the property. Land Improvement
2025 $769 $49,500 $0 $0
2024 $769 $49,500 $0 $0
2023 $769 $49,500 $0 $0
2022 $769 $49,500 $0 $0
2021 $588 $27,725 $0 $0
2020 $588 $27,725 $0 $0
2019 $588 $27,725 $0 $0
2018 $588 $27,725 $0 $0
2017 $588 $27,725 $0 $0
2016 $608 $0 $0 $0
2015 $608 $0 $0 $0
2014 $608 $0 $0 $0
Source: Public Records

Agents Affiliated with this Home

  • Section Image
  • Section Image
  • Section Image
See All Agents

Map

Source: East Tennessee REALTORS® MLS

MLS Number: 1282462

East Tennessee REALTORS® MLS

APN: 030-126

Your Personal Tour Guide

Ask me questions while you tour the home.