
SHERRI LOPEZ
COLDWELL BANKER REALTY
(909) 552-7892
75 Total Sales
3 in College Park
$880K - $900K Price Range
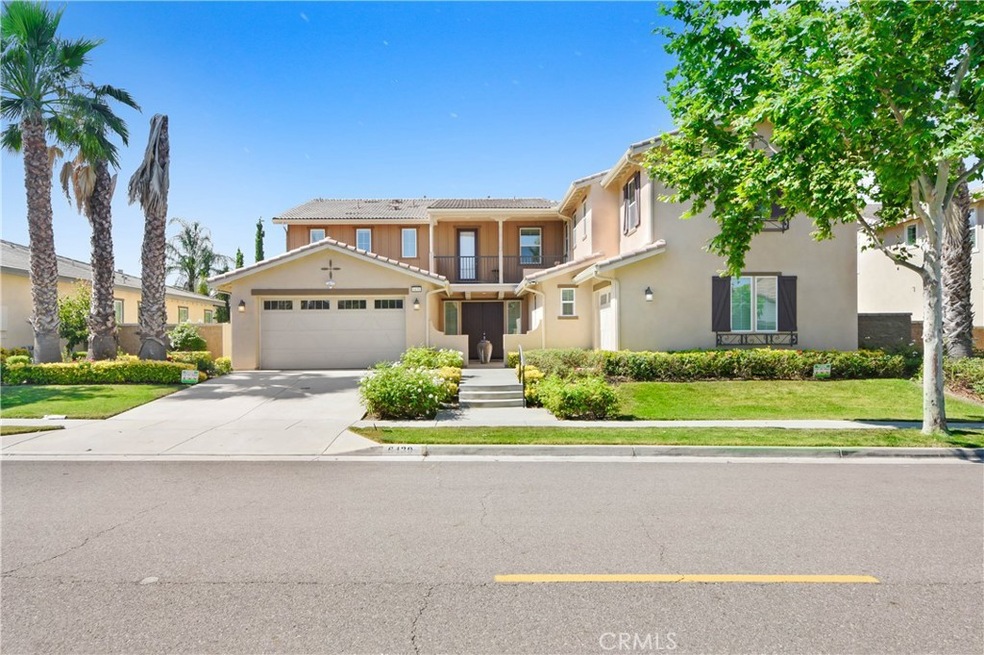
Must see this stunning house. Located in the heart of the College Park community. Previous model house of Lennar. One of the largest floor plan with Private Suite(NEXT-GEN). Tons of upgrades. This is a Lennar Next Gen Home with wood and tile floors throughout. High ceilings and crown molding. In-law or guest quarters with private entrance and 1 car garage. This space also features washer/dryer hook up with refrigerator, microwave and kitchen cabinets with sink. Fireplace in great room with bi-folding doors to covered patio with ceiling fan and recessed lights. Kitchen opens to great room with granite counter tops, self closing cabinet drawers, stainless steel appliances double ovens, 5 burner cook top and island counter with breakfast bar There is a walk in pantry. Recessed lighting throughout and ceiling fans in most rooms. Dual air conditioning units and solar system to keep electrical costs down. All 3 garages have epoxy flooring. There is a large loft upstairs and a balcony just off of the loft area for your morning coffee. There is a homework/study built in station next to upstairs bedrooms for the kids to do their school work. There are several parks within walking distance with BBQ areas and covered seating many recreational features for the family. The community offers swimming pools, a spa, BBQ area, water playground, clubhouse & a gym. Close to shopping, entertaining, groceries, restaurant and schools. Many community park around. Easy access to fwys. This home will not disappoint. This is a must see home that won't last.
Last Agent to Sell the Property
IRN Realty Brokerage Phone: 909-979-1580 License #01880401 Listed on: 06/28/2024
We collect this data history from publicly available records. To have your information removed, we recommend requesting removal directly through your county’s website.
SHERRI LOPEZ
COLDWELL BANKER REALTY
(909) 552-7892
75 Total Sales
3 in College Park
$880K - $900K Price Range
Joy Olea
First Team Real Estate
(909) 245-6331
31 Total Sales
2 in College Park
$1,510,000 Price Range
John Reyes
HIGHER REALTY INC.
(909) 404-8301
57 Total Sales
1 in College Park
$605,000 Price
Miguel Garcia
RE/MAX MASTERS REALTY
(626) 727-7715
34 Total Sales
1 in College Park
$679,000 Price
Monica Olmos
Century 21 Masters
(626) 986-7539
44 Total Sales
1 in College Park
$615,000 Price
Lan 'Gloria' Xiao
RE/MAX ELITE REALTY
(562) 600-8264
117 Total Sales
2 in College Park
$690K - $830K Price Range
We collect this data history from publicly available records. To have your information removed, we recommend requesting removal directly through your county’s website.
| Date | Buyer | Sale Price | Title Company |
|---|---|---|---|
| $1,580,000 | Provident Title | ||
| Liang Jianing | $1,011,000 | North American Title Co |
We collect this data history from publicly available records. To have your information removed, we recommend requesting removal directly through your county’s website.
| Date | Status | Borrower | Loan Amount |
|---|---|---|---|
| Open | $1,080,000 |
We collect this data history from publicly available records. To have your information removed, we recommend requesting removal directly through your county’s website.
| Date | Event | Price | List to Sale | Price per Sq Ft |
|---|---|---|---|---|
| 07/31/2024 07/31/24 | Sold | $1,580,000 | +12.9% | $340 / Sq Ft |
| 07/03/2024 07/03/24 | Pending | -- | -- | -- |
| 06/28/2024 06/28/24 | For Sale | $1,399,000 | 0.0% | $301 / Sq Ft |
| 06/15/2018 06/15/18 | Rented | $3,100 | +3.3% | -- |
| 05/19/2018 05/19/18 | For Rent | $3,000 | -- | -- |
We collect this data history from publicly available records. To have your information removed, we recommend requesting removal directly through your county’s website.
| Year | Tax Paid | Tax Assessment Tax Assessment Total Assessment is a certain percentage of the fair market value that is determined by local assessors to be the total taxable value of land and additions on the property. | Land | Improvement |
|---|---|---|---|---|
| 2025 | $805 | $21,301 | $4,000 | $17,301 |
| 2024 | $662 | $12,600 | $3,000 | $9,600 |
| 2023 | $732 | $12,600 | $3,000 | $9,600 |
| 2022 | $732 | $12,600 | $3,000 | $9,600 |
| 2021 | $723 | $12,600 | $3,000 | $9,600 |
| 2020 | $316 | $12,600 | $3,000 | $9,600 |
| 2019 | $283 | $11,330 | $3,000 | $8,330 |
| 2018 | $308 | $11,330 | $3,000 | $8,330 |
| 2017 | $245 | $11,330 | $3,000 | $8,330 |
| 2016 | $595 | $11,330 | $3,000 | $8,330 |
| 2015 | $245 | $11,330 | $3,000 | $8,330 |
| 2014 | $496 | $9,440 | $2,000 | $7,440 |
Seller's Agent in 2024
Shuo Shen
IRN Realty
(888) 557-8006
1 in this area
14 Total Sales
Buyer's Agent in 2024
Raghda Ali
Keller Williams Realty
(714) 332-9993
1 in this area
52 Total Sales
PX
Seller's Agent in 2018
Pam Pan Xu
IRN Realty
AD
Buyer's Agent in 2018
Adrian Dabek
Coldwell Banker Tri-Counties R
Source: California Regional Multiple Listing Service (CRMLS)
MLS Number: AR24128674
Disclaimer: Certain information contained herein is derived from information provided by parties other than Homes.com. All information provided is deemed reliable, but is not guaranteed to be accurate and should be independently verified.
The multiple listing data appearing on this website, or contained in reports produced therefrom, is owned and copyrighted by California Regional Multiple Listing Service, Inc. ("CRMLS") and is protected by all applicable copyright laws. Information provided is for viewer's personal, non-commercial use and may not be used for any purpose other than to identify prospective properties the viewer may be interested in purchasing. All listing data, including but not limited to square footage and lot size is believed to be accurate, but the listing Agent, listing Broker and CRMLS and its affiliates do not warrant or guarantee such accuracy. The viewer should independently verify the listed data prior to making any decisions based on such information by personal inspection and/or contacting a real estate professional.
Based on information from California Regional Multiple Listing Service, Inc. and /or other sources. All data, including all measurements and calculations of area, is obtained from various sources and has not been, and will not be, verified by broker or MLS. All information should be independently reviewed and verified for accuracy. Properties may or may not be listed by the office/agent presenting the information
Ask me questions while you tour the home.