NOT LISTED FOR SALE

Estimated Value: $531,812 - $651,000

4 Beds
2.5 Baths
3,079 Sq Ft
$197/Sq Ft Est. Value

Sale Details

Date Sold: August 14, 2020

Last sale price $399,000 $130 Per Sq Ft

Est. 52% increase in value since last sale

Current estimated payment $3,912 / mo

15 Days on Market

Highlights

  • Deck
  • Wood Flooring
  • Covered Patio or Porch
  • Lake Street Elementary School Rated A
  • Whirlpool Bathtub
  • Skylights

About This Home

As of August 2020

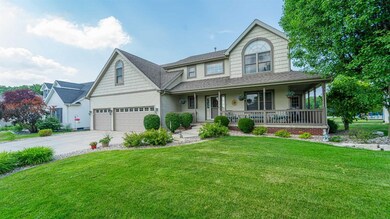
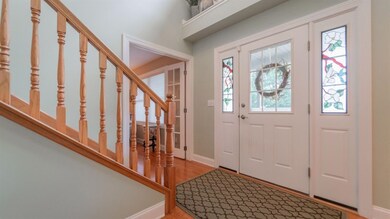
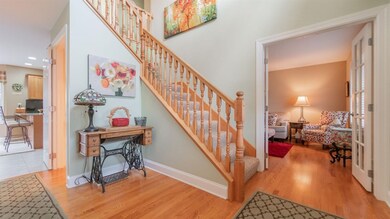
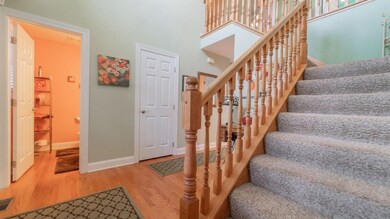
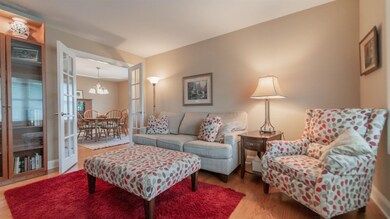
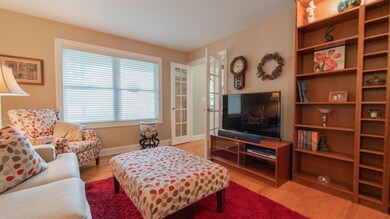
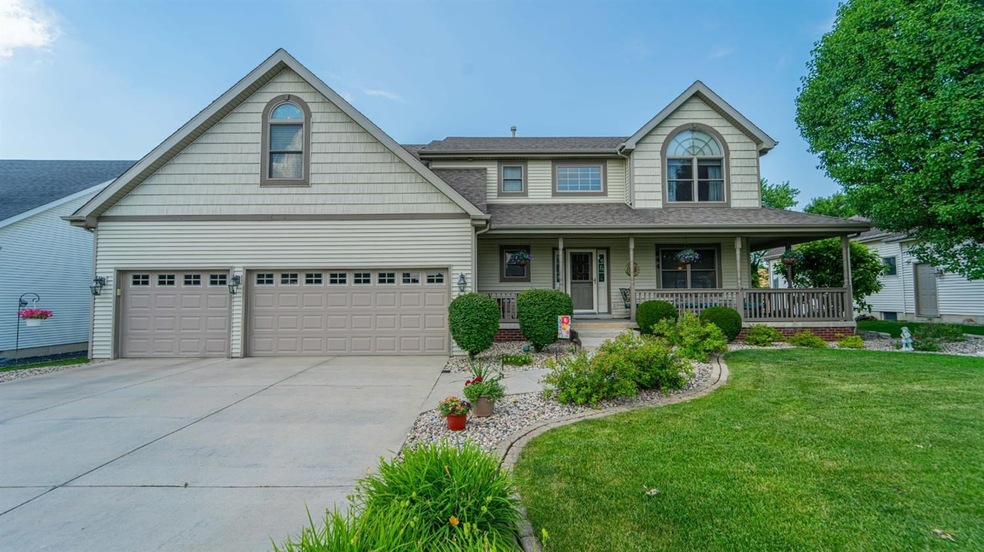
Outstanding location! Backs up to the Lake Street School open field. This 2-story home provides a great layout with spacious rooms and lots of storage. Open concept kitchen, eating area and family room that features a 2-story vaulted ceiling and a beautiful corner fireplace. 4 generously sized bedrooms upstairs with 2 full baths. Master features a sitting area, his and hers walk-in closets, as well as a Jacuzzi tub in the master bath. There are arched windows and a couple of stained glass features. The front features a wrap around covered porch while the back has a 2-tier deck, under the upper level deck you will find a storage shed for all your lawn equipment. New furnace and XL hot water heater. Separate electrical panel for portable generator, which is also included. Original owners. Home warranty provided.

Last Agent to Sell the Property

Marcie Wheeler

Keller Williams NW Indiana License #RB14047948 Listed on: 07/11/2020
Keller Williams NW Indiana

Last Buyer's Agent

Phyllis Palmowski

RE/MAX Realty Associates License #RB14039635

Home Details

Home Type

  • Single Family

Est. Annual Taxes

  • $3,910

Year Built

  • Built in 2002

Lot Details

  • 10,318 Sq Ft Lot
  • Lot Dimensions are 77x134
  • Landscaped

Parking

  • 3 Car Attached Garage
  • Garage Door Opener

Interior Spaces

  • 2-Story Property
  • Skylights
  • Recreation Room with Fireplace
  • Basement

Kitchen

  • Gas Range
  • Microwave
  • Dishwasher
  • Disposal

Flooring

  • Wood
  • Carpet

Bedrooms and Bathrooms

  • 4 Bedrooms
  • Whirlpool Bathtub

Laundry

  • Laundry on main level
  • Dryer
  • Washer

Outdoor Features

  • Deck
  • Covered Patio or Porch

Utilities

  • Forced Air Heating and Cooling System
  • Heating System Uses Natural Gas

Listing and Financial Details

  • Assessor Parcel Number 451607476006000042

Community Details

Overview

  • Property has a Home Owners Association
  • Fleming Realty Association, Phone Number (219) 663-0167
  • Built by Kelly Construction
  • Ellendale Farm Subdivision

Amenities

  • Community Storage Space

Home Details

Home Type

Single Family

Est. Annual Taxes

$3,910

Year Built

Built in 2002

Lot Details

10,318 Sq Ft Lot

Parking

3

Listing Details

  • Property Type: Residential
  • Year Built: 2002
  • Reso Property Sub Type: Single Family Residence
  • ResoLaundryFeatures: Main Level
  • ResoLotFeatures: Landscaped, Level, Paved, Sprinklers In Front, Sprinklers In Rear
  • Road Surface Type: Paved
  • Co List Office Mls Id: NRAgenericoffice
  • Subdivision Name: Ellendale Farm
  • Above Grade Finished Sq Ft: 2826
  • Garage Yn: Yes
  • Unit Levels: Two
  • Reso Other Structures: Shed(s), Storage
  • Property Attached Yn: No
  • ResoWindowFeatures: Skylight(s)
  • Special Features: None
  • Property Sub Type: Detached

Interior Features

  • Appliances: Dishwasher, Disposal, Dryer, Gas Range, Microwave, Refrigerator, Washer
  • Interior Amenities: Cathedral Ceiling(s), Vaulted Ceiling(s), Whirlpool Tub
  • Basement: Interior Entry, Sump Pump
  • Flooring: Carpet, Ceramic Tile, Hardwood
  • Basement YN: Yes
  • Full Bathrooms: 2
  • Half Bathrooms: 1
  • Total Bedrooms: 4
  • Below Grade Sq Ft: 253
  • Fireplace Features: Recreation Room
  • Fireplaces: 1
  • ResoLivingAreaSource: Assessor

Exterior Features

  • Exterior Features: Lighting
  • Acres: 0.2369
  • Builder Name: Kelly Construction
  • Construction Type: Vinyl Siding
  • Patio And Porch Features: Covered, Deck, Porch

Garage/Parking

  • Garage Spaces: 3
  • Parking Features: Attached, Garage Door Opener

Utilities

  • Utilities: Cable Available
  • Cooling: Central Air
  • Heating: Forced Air, Humidity Control, Natural Gas
  • Water Source: Public

Condo/Co-op/Association

  • Community Features: Sidewalks
  • Association Fee: 417
  • Association Name: Fleming Realty
  • Phone: 219-663-0167
  • Association: Yes

Schools

  • Junior High Dist: Crown Point

Lot Info

  • Lot Dimensions: 77x134
  • Lot Size Sq Ft: 10318
  • Parcel #: 451607476006000042

Tax Info

  • Year: 2019
  • Tax Annual Amount: 3910

Range of Values:

--
Value Increase
--
Percent Increase
--
Adjusted for Inflation
Collateral Analytics

Collateral Analytics Collateral Analytics AVMs (Automated Valuation Model) employ a number of statistical approaches combined with neighborhood-specific comparable selection guarantees the most up-to-date and precise valuations.

Not Available

Collateral Analytics does not have data for the current month. Please view the chart for historical values.

ICE

ICE Mortgage Technology ICE Mortgage Technology’s AVM (Automated Valuation Model) is a state-of-the-art online residential property valuation tool that provides a quick and accurate estimate of the value of almost any home in the U.S.

Not Available

ICE Mortgage Technology does not have data for the current month. Please view the chart for historical values.

First American

First American First American Data & Analytics’ next-generation AVM combines unrivaled data assets with a blended ensemble of valuation models to produce highly accurate, reliable valuations you can trust.

Not Available

First American does not have data for the current month. Please view the chart for historical values.

Quantarium

Quantarium Quantarium’s valuation service, repeatedly proven the industry’s most accurate and comprehensive, is supercharged with a self-learning and auto-tuning AI engine that continually becomes smarter and more accurate as it processes daily inputs from the industry’s leading RE data lake.

Not Available

Quantarium does not have data for the current month. Please view the chart for historical values.

Average Value
Not Available
List Price
Sold Price
Create a Home Valuation Report for This Property
The Home Valuation Report is an in-depth analysis detailing your home's value as well as a comparison with similar homes in the area

Home Values in the Area

Source: Public Records

Average Home Value in this Area


Source: Public Records

Property History

We collect this data history from publicly available records. To have your information removed, we recommend requesting removal directly through your county’s website.

Date Event Price List to Sale Price per Sq Ft
08/14/2020 08/14/20 Sold $399,000 0.0% $130 / Sq Ft
07/26/2020 07/26/20 Pending -- -- --
07/11/2020 07/11/20 For Sale $399,000 -- $130 / Sq Ft
Source: Northwest Indiana Association of REALTORS®

Agents Affiliated with this Home

  • Section Image
See All Agents

Map

Source: Northwest Indiana Association of REALTORS®

MLS Number: 477608

Northwest Indiana Association of REALTORS®

APN: 45-16-07-476-006.000-042

Your Personal Tour Guide

Ask me questions while you tour the home.