
Megan Morse
Romeo Team Realty
(518) 267-7935
112 Total Sales
5 in Bethlehem
$255K - $690K Price Range


Estimated Value: $237,000 - $283,000
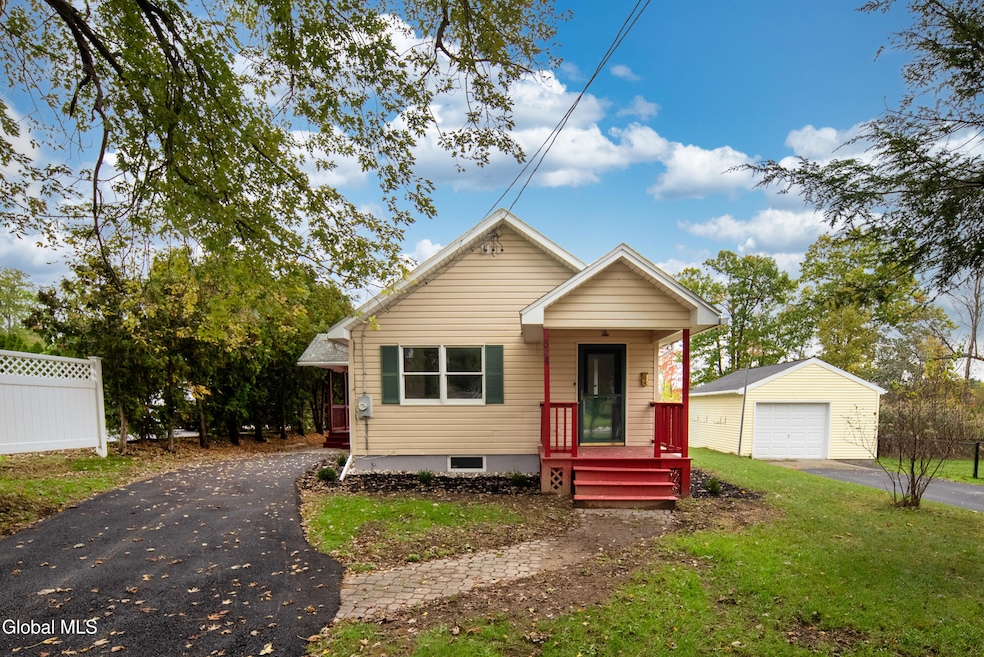
Welcome to this charming fully renovated bungalow in the heart of Delmar in the award winning Bethlehem School District. This rental feels like your own home, not an apartment. Inside you will find a modern kitchen, updated baths, new flooring throughout, and the convenience of your own inhouse washer and dryer. The layout offers 2 beds and 1.5 baths with bright comfortable living spaces. Step outside to a private brick patio off the side deck that is perfect for relaxing or entertaining. This home is move in ready and within walking distance to shops and Bethlehem schools.
Last Agent to Rent the Property
Gucciardo Real Estate Group LLC License #10401307281 Listed on: 11/14/2025
Last Renter's Agent
Gucciardo Real Estate Group LLC License #10401307281 Listed on: 11/14/2025
We collect this data history from publicly available records. To have your information removed, we recommend requesting removal directly through your county’s website.
Megan Morse
Romeo Team Realty
(518) 267-7935
112 Total Sales
5 in Bethlehem
$255K - $690K Price Range
Rachel Mastrianni
Realty One Group Key
(518) 351-6814
32 Total Sales
2 in Bethlehem
$164K - $218K Price Range
Renee McLaughlin
Hunt Real Estate ERA
(518) 400-3461
141 Total Sales
1 in Bethlehem
$450,000 Price
Catherine Delf
KW Platform
(518) 730-4341
74 Total Sales
2 in Bethlehem
$500K - $510K Price Range
Susan Sommers
Howard Hanna Capital Inc
(518) 730-7518
54 Total Sales
3 in Bethlehem
$167K - $453K Price Range
Garry DeGonza
DeGonza Realty
(518) 635-6452
69 Total Sales
25 in Bethlehem
$23K - $1.3M Price Range
We collect this data history from publicly available records. To have your information removed, we recommend requesting removal directly through your county’s website.
| Date | Buyer | Sale Price | Title Company |
|---|---|---|---|
| $150,000 | Northway Title | ||
| Moore Janice M | $138,000 | None Available | |
| Wright Jordan N | $140,000 | Chicago Title Insurance Co | |
| Close Heather C | $143,000 | None Available | |
| Close Heather C | $143,000 | Jay A Smith | |
| Mueller Derek | $132,000 | Caplan & Caplan Pc | |
| Tangosa Karen | $82,000 | David Brickman |
We collect this data history from publicly available records. To have your information removed, we recommend requesting removal directly through your county’s website.
| Date | Status | Borrower | Loan Amount |
|---|---|---|---|
| Open | $199,500 | ||
| Closed | Efn Properties Llc | $190,000 | |
| Closed | Moore Janice M | $10,000 | |
| Closed | Moore Janice M | $82,800 | |
| Previous Owner | Wright Jordan N | $137,464 | |
| Previous Owner | Close Heather C | $114,400 | |
| Previous Owner | Mueller Derek | $112,200 |
We collect this data history from publicly available records. To have your information removed, we recommend requesting removal directly through your county’s website.
| Date | Event | Price | List to Sale | Price per Sq Ft |
|---|---|---|---|---|
| 01/26/2026 01/26/26 | Rented | $1,995 | 0.0% | -- |
| 11/14/2025 11/14/25 | For Rent | $1,995 | -- | -- |
We collect this data history from publicly available records. To have your information removed, we recommend requesting removal directly through your county’s website.
| Year | Tax Paid | Tax Assessment Tax Assessment Total Assessment is a certain percentage of the fair market value that is determined by local assessors to be the total taxable value of land and additions on the property. | Land | Improvement |
|---|---|---|---|---|
| 2025 | $4,882 | $130,000 | $45,000 | $85,000 |
| 2024 | $4,882 | $130,000 | $45,000 | $85,000 |
| 2023 | $4,265 | $130,000 | $45,000 | $85,000 |
| 2022 | $3,812 | $130,000 | $45,000 | $85,000 |
| 2021 | $3,828 | $130,000 | $45,000 | $85,000 |
| 2020 | $3,709 | $130,000 | $45,000 | $85,000 |
| 2019 | $3,539 | $130,000 | $45,000 | $85,000 |
| 2018 | $3,526 | $130,000 | $45,000 | $85,000 |
| 2017 | $3,320 | $130,000 | $45,000 | $85,000 |
| 2016 | $3,320 | $130,000 | $45,000 | $85,000 |
| 2015 | -- | $130,000 | $45,000 | $85,000 |
| 2014 | -- | $130,000 | $45,000 | $85,000 |
Landlord's Agent in 2026
Pavel Karakalchu
Gucciardo Real Estate Group LLC
(518) 728-6305
207 Total Sales
Landlord's Co-Listing Agent in 2026
Anna Nahlupin
Gucciardo Real Estate Group LLC
(518) 928-3154
9 Total Sales
Seller's Agent in 2014
Kevin Clancy
Clancy Real Estate
(518) 461-9937
392 Total Sales
MK
Seller Co-Listing Agent in 2014
Melissa Killion
Clancy Real Estate
Source: Global MLS
MLS Number: 202529612

APN: 012200-085-018-0004-016-000-0000
Disclaimer: Certain information contained herein is derived from information provided by parties other than Homes.com. All information provided is deemed reliable, but is not guaranteed to be accurate and should be independently verified.
IDX information is provided exclusively for personal, non-commercial use, and may not be used for any purpose other than to identify prospective properties consumers may be interested in purchasing.
Information is deemed reliable but not guaranteed.
Local REALTOR® - Todd Siegel, Broker - (888)-952-6393
Ask me questions while you tour the home.