
Caroline Starr
@properties Christie's International Real Estate
(224) 801-3051
358 Total Sales
1 in Norwood Park
$438,000 Price


Estimated Value: $216,569
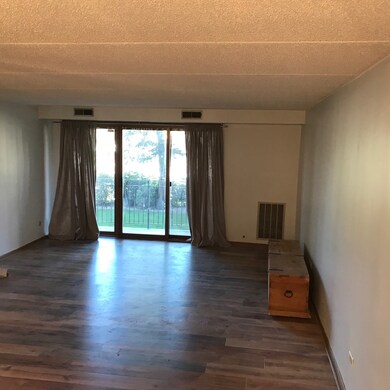
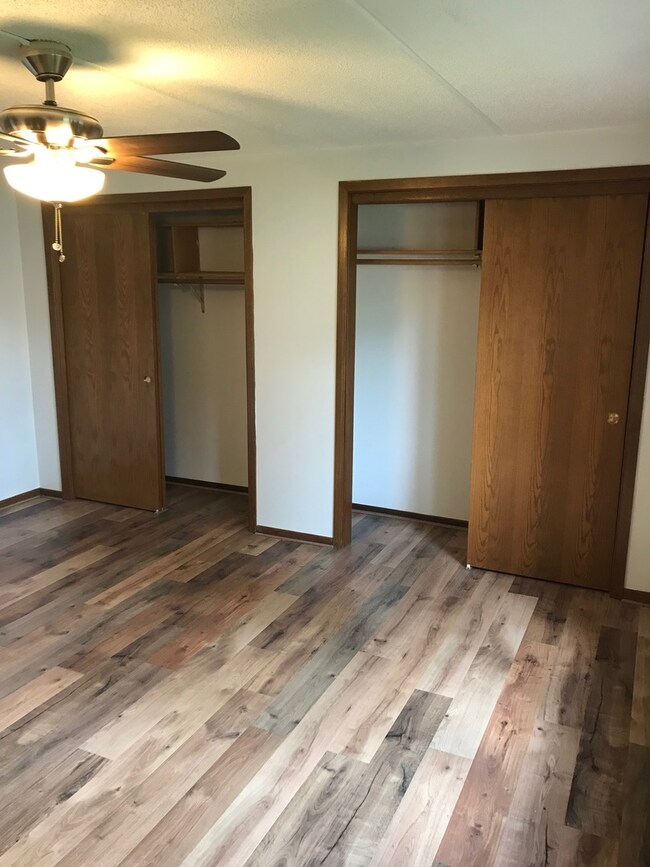
Recently remodeled spacious 1bdrm 1bth, New Kitchen w/SS appl. with engineered hardwood floors, under ground heated parking garage, quiet building, on site laundry, close to shopping, public transportation, expressway and downtown Edison park. Well run association with reserves. Garage space & #12 Storage Locker #12. Special assessment for new windows credited to buyers at close.
Last Agent to Sell the Property
David Leon
NB ELITE REALTY LLC License #471005941 Listed on: 09/27/2018
We collect this data history from publicly available records. To have your information removed, we recommend requesting removal directly through your county’s website.
Caroline Starr
@properties Christie's International Real Estate
(224) 801-3051
358 Total Sales
1 in Norwood Park
$438,000 Price
Chris Stephens
Century 21 Circle
(630) 866-5575
49 Total Sales
1 in Norwood Park
$390,000 Price
Ken Jungwirth
@properties Christie's International Real Estate
(773) 917-1081
177 Total Sales
1 in Norwood Park
$395,000 Price
Katie Holmes
Keller Williams Success Realty
(224) 802-3626
89 Total Sales
1 in Norwood Park
$415,000 Price
Mary Aloisio
@properties Christie's International Real Estate
(773) 365-9681
155 Total Sales
21 in Norwood Park
$194K - $780K Price Range
Kathy O'Sullivan
Berkshire Hathaway HomeServices Chicago
(224) 357-2459
67 Total Sales
4 in Norwood Park
$460K - $825K Price Range
We collect this data history from publicly available records. To have your information removed, we recommend requesting removal directly through your county’s website.
| Date | Buyer | Sale Price | Title Company |
|---|---|---|---|
| $142,000 | Citywide Title Corporation | ||
| Deleon Roslyn | $80,000 | Chicago Title Insurance Co | |
| Petersen Michael | -- | Git | |
| Petersen Michael | -- | None Available | |
| Petersen Michael W | $151,000 | Chicago Title Insurance Co | |
| Pfeiffer Elizabeth | -- | -- |
We collect this data history from publicly available records. To have your information removed, we recommend requesting removal directly through your county’s website.
| Date | Status | Borrower | Loan Amount |
|---|---|---|---|
| Closed | $76,000 | ||
| Previous Owner | Petersen Michael | $102,000 |
We collect this data history from publicly available records. To have your information removed, we recommend requesting removal directly through your county’s website.
| Date | Event | Price | List to Sale | Price per Sq Ft |
|---|---|---|---|---|
| 11/09/2018 11/09/18 | Sold | $142,000 | -5.3% | $158 / Sq Ft |
| 10/05/2018 10/05/18 | Pending | -- | -- | -- |
| 09/27/2018 09/27/18 | For Sale | $149,950 | -- | $167 / Sq Ft |
We collect this data history from publicly available records. To have your information removed, we recommend requesting removal directly through your county’s website.
| Year | Tax Paid | Tax Assessment Tax Assessment Total Assessment is a certain percentage of the fair market value that is determined by local assessors to be the total taxable value of land and additions on the property. | Land | Improvement |
|---|---|---|---|---|
| 2025 | $1,547 | $16,910 | $2,631 | $14,279 |
| 2024 | $1,547 | $16,910 | $2,631 | $14,279 |
| 2023 | $1,469 | $13,300 | $2,122 | $11,178 |
| 2022 | $1,469 | $13,300 | $2,122 | $11,178 |
| 2021 | $1,469 | $13,299 | $2,122 | $11,177 |
| 2020 | $957 | $9,878 | $1,358 | $8,520 |
| 2019 | $968 | $10,992 | $1,358 | $9,634 |
| 2018 | $950 | $10,992 | $1,358 | $9,634 |
| 2017 | $2,046 | $9,504 | $1,188 | $8,316 |
| 2016 | $1,904 | $9,504 | $1,188 | $8,316 |
| 2015 | $918 | $9,504 | $1,188 | $8,316 |
| 2014 | $749 | $8,441 | $1,018 | $7,423 |
| 2013 | $715 | $8,441 | $1,018 | $7,423 |
DL
Seller's Agent in 2018
David Leon
NB ELITE REALTY LLC
Buyer's Agent in 2018
Frances Convery
Coldwell Banker Realty
(847) 997-5266
PC
Seller's Agent in 2012
Pat Campbell
Sebastian Co. Real Estate
Source: Midwest Real Estate Data (MRED)
MLS Number: MRD10095920
APN: 10-31-417-050-1004
Disclaimer: Certain information contained herein is derived from information provided by parties other than Homes.com. All information provided is deemed reliable, but is not guaranteed to be accurate and should be independently verified.
All data is obtained from various sources and may not have been verified by broker or MLS GRID. Supplied Open House Information is subject to change without notice. All information should be independently reviewed and verified for accuracy. Properties may or may not be listed by the office/agent presenting the information. Some IDX listings have been excluded from this website.
Listings courtesy of Midwest Real Estate Data (MRED) as distributed by MLS GRID.
Based on information submitted to the MLS GRID
Ask me questions while you tour the home.