
Amy Keeling
My Home Group Real Estate
(480) 745-2812
26 Total Sales
1 in Central Mesa East
$465,000 Price

Estimated Value: $462,000 - $525,053
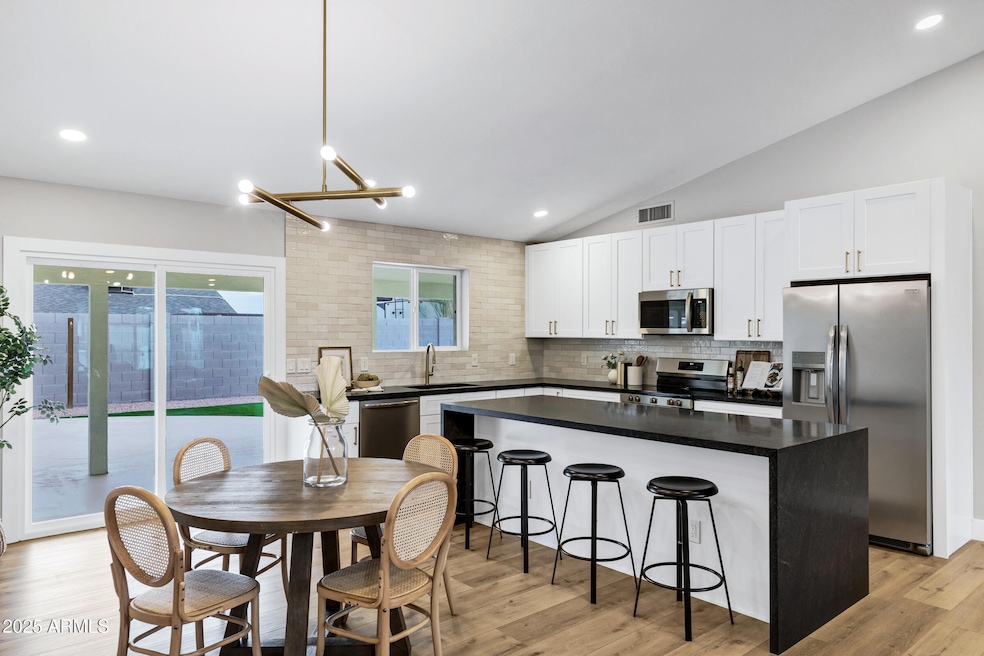
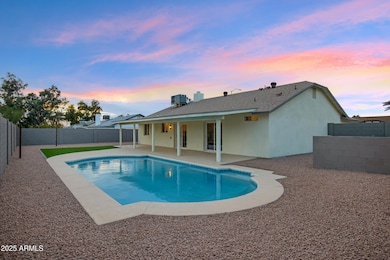
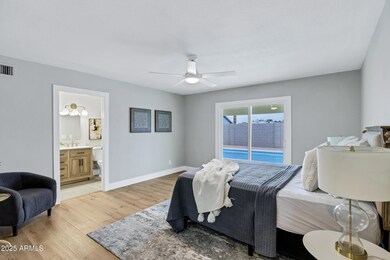
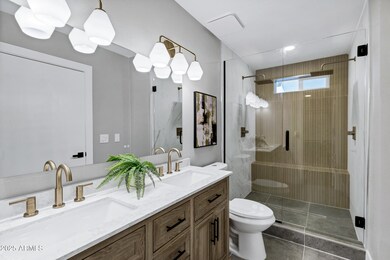
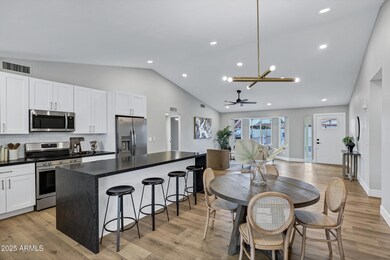
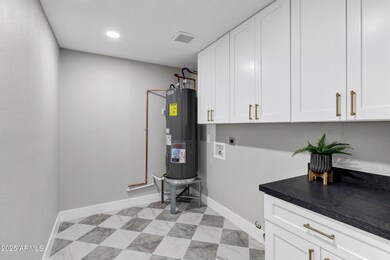
STUNNING REMODEL ALERT! Completely TURN-KEY, NO HOA 3-bedroom + 2 bath home in Mesa on almost 1/4 acre! Walk in to your huge, open living/kitchen, filled with natural light from your brand new dual-pane windows. Your chef's kitchen boasts new white shaker cabinets, Oreo quartz countertops w/ giant waterfall island, new stainless-steel appliances & new luxury flooring & baseboards all-throughout. New custom RV gate & side gate! Brand new smooth stucco outside, new garage door motor, new front door, and 2 new sliding doors. 2019 Roof. With fresh interior & exterior paint, & updated bathrooms w/ new tile, toilets, vanities, lights, mirrors, fixtures... This home has every designer touch you can imagine! Beautiful turf & new rock in the back & side yards. Don't miss this! It won't last long!
Last Agent to Sell the Property
Gentry Real Estate License #SA698684000 Listed on: 05/13/2025
We collect this data history from publicly available records. To have your information removed, we recommend requesting removal directly through your county’s website.
Amy Keeling
My Home Group Real Estate
(480) 745-2812
26 Total Sales
1 in Central Mesa East
$465,000 Price
Robbie Holycross
West USA Realty
(623) 323-1787
87 Total Sales
2 in Central Mesa East
$417K - $424K Price Range
Mindy Willert
Dragonfly Homes By Mindy LLC
(701) 515-0656
126 Total Sales
22 in Central Mesa East
$7K - $189K Price Range
Ben Koerner
Fathom Realty Elite
(623) 257-8749
145 Total Sales
4 in Central Mesa East
$236K - $585K Price Range
Robert Urrutia
Re/Max Vision Realty
(480) 739-3235
54 Total Sales
10 in Central Mesa East
$11K - $355K Price Range
Sina Sabeti
Niksi
(623) 323-5169
76 Total Sales
1 in Central Mesa East
$285,000 Price
We collect this data history from publicly available records. To have your information removed, we recommend requesting removal directly through your county’s website.
| Date | Buyer | Sale Price | Title Company |
|---|---|---|---|
| $540,000 | Pioneer Title Agency | ||
| Hawkman Llc | $317,500 | Pioneer Title Agency | |
| Duncan Rick L | $112,000 | Security Title Agency | |
| Reich Tony O | $95,000 | Fiesta Title & Escrow Agency |
We collect this data history from publicly available records. To have your information removed, we recommend requesting removal directly through your county’s website.
| Date | Status | Borrower | Loan Amount |
|---|---|---|---|
| Open | $345,000 | ||
| Previous Owner | Hawkman Llc | $307,500 | |
| Previous Owner | Duncan Rick L | $169,385 | |
| Previous Owner | Duncan Rick | $119,000 |
We collect this data history from publicly available records. To have your information removed, we recommend requesting removal directly through your county’s website.
| Date | Event | Price | List to Sale | Price per Sq Ft |
|---|---|---|---|---|
| 06/03/2025 06/03/25 | Sold | $535,000 | -0.9% | $331 / Sq Ft |
| 05/15/2025 05/15/25 | Pending | -- | -- | -- |
| 05/15/2025 05/15/25 | Price Changed | $540,000 | +0.9% | $335 / Sq Ft |
| 05/13/2025 05/13/25 | For Sale | $535,000 | -- | $331 / Sq Ft |
We collect this data history from publicly available records. To have your information removed, we recommend requesting removal directly through your county’s website.
| Year | Tax Paid | Tax Assessment Tax Assessment Total Assessment is a certain percentage of the fair market value that is determined by local assessors to be the total taxable value of land and additions on the property. | Land | Improvement |
|---|---|---|---|---|
| 2025 | $1,534 | $18,475 | ||
| 2024 | $1,146 | $17,595 | ||
| 2023 | $1,146 | $34,560 | $6,910 | $27,650 |
| 2022 | $1,119 | $26,330 | $5,260 | $21,070 |
| 2021 | $1,136 | $24,350 | $4,870 | $19,480 |
| 2020 | $1,108 | $21,330 | $4,260 | $17,070 |
| 2019 | $1,015 | $19,780 | $3,950 | $15,830 |
| 2018 | $957 | $17,360 | $3,470 | $13,890 |
| 2017 | $913 | $16,450 | $3,290 | $13,160 |
| 2016 | $883 | $15,660 | $3,130 | $12,530 |
| 2015 | $820 | $15,030 | $3,000 | $12,030 |
Seller's Agent in 2025
Michael Bryce
Gentry Real Estate
(405) 565-8015
2 in this area
114 Total Sales
JR
Seller Co-Listing Agent in 2025
Jonah Reinholz
Gentry Real Estate
(480) 734-0333
2 in this area
86 Total Sales
Buyer's Agent in 2025
Angela Cardella
EveryPlace
(612) 865-0434
1 in this area
56 Total Sales
Source: Arizona Regional Multiple Listing Service (ARMLS)
MLS Number: 6865734
APN: 141-65-748
Disclaimer: Certain information contained herein is derived from information provided by parties other than Homes.com. All information provided is deemed reliable, but is not guaranteed to be accurate and should be independently verified.
All information should be verified by the recipient and none is guaranteed as accurate by ARMLS
Listing Information presented by local MLS brokerage: Ten-X, local REALTOR®- Arlene Richardson - (888)-952-6393
Ask me questions while you tour the home.