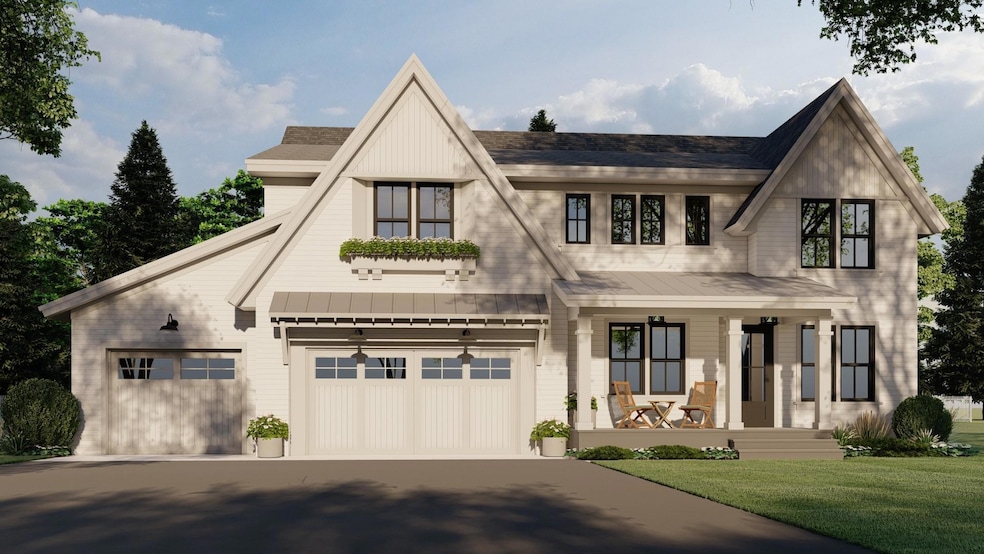

6444 Yosemite Ln Chanhassen, MN 55331
Shorewood AreaEstimated payment $7,766/month
Highlights
- New Construction
- 3 Car Attached Garage
- Wood Siding
- 1 Fireplace
- Forced Air Heating and Cooling System
About This Home
Welcome to Deer Haven, a new three home neighborhood located in Chanhassen, MN and the Minnetonka School District. This home will be the final home available in the community. Deer Haven is a secluded neighborhood located just south of Downtown Excelsior and served by a private cul-de-sac. Enjoy easy access to Hwy 7 and Hwy 5 and everything the Excelsior and South Lake Minnetonka Area has to offer. This home will feature 4 bedrooms and just over 4000 FSF. Expansive window walls facing west and south allow for hours of sunlight to wash throughout the main level kitchen. living and dining room. The upper level includes a primary suite and two additional bedrooms along with a separate loft. Lower-level finished basement includes a 4th bedroom and bath, living room and a separate workout (or flex room). This new to-be-built home is in the final phase of design with a planned fall 2025 start. Some design elements still available to be adjusted to fit a client's specific needs. Home images shown are concept elevations in process of final design, actual final design to be determined.
Home Details
Home Type
- Single Family
Est. Annual Taxes
- $3,564
Year Built
- Built in 2025 | New Construction
HOA Fees
- $150 Monthly HOA Fees
Parking
- 3 Car Attached Garage
Home Design
- Poured Concrete
- Wood Siding
Interior Spaces
- 2-Story Property
- 1 Fireplace
- Finished Basement
Bedrooms and Bathrooms
- 4 Bedrooms
Additional Features
- Lot Dimensions are 120 x 150
- Forced Air Heating and Cooling System
Community Details
- Association fees include sanitation
- Deer Haven HOA, Phone Number (612) 802-6948
- Built by Terrace Construction LLC
- Deer Haven Community
- Deer Haven Subdivision
Listing and Financial Details
- Assessor Parcel Number 252180010
Map
Home Values in the Area
Average Home Value in this Area
Property History
We collect this data history from publicly available records. To have your information removed, we recommend requesting removal directly through your county’s website.
| Date | Event | Price | List to Sale | Price per Sq Ft |
|---|---|---|---|---|
| 11/23/2025 11/23/25 | Pending | -- | -- | -- |
| 09/25/2025 09/25/25 | Off Market | $1,379,000 | -- | -- |
| 08/17/2025 08/17/25 | For Sale | $1,379,000 | -- | $344 / Sq Ft |
Source: NorthstarMLS
MLS Number: 6773962

Disclaimer: Certain information contained herein is derived from information provided by parties other than Homes.com. All information provided is deemed reliable, but is not guaranteed to be accurate and should be independently verified.
All data is obtained from various sources and may not have been verified by broker or MLS GRID. Supplied Open House Information is subject to change without notice. All information should be independently reviewed and verified for accuracy. Properties may or may not be listed by the office/agent presenting the information. Some IDX listings have been excluded from this website.
Listings courtesy of NorthstarMLS as distributed by MLS GRID.
Based on information submitted to the MLS GRID
- 5900 Afton Rd
- 28010 Boulder Bridge Dr
- 5565 Howards Point Rd
- 27665 Island View Rd
- 27755 Island View Rd
- 28160 Boulder Bridge Dr
- 28100 Woodside Rd
- 5360 Howards Point Rd
- 26335 Peach Cir
- 28235 Boulder Cir
- 28235 Boulder Cir
- 25975 Wild Rose Ln
- 25835 Wild Rose Ln
- 4510 Meadowview Rd
- 4720 Lagoon Dr
- 25560 Smithtown Rd
- 25500 Smithtown Rd
- 25695 Maple View Ct
- 5865 Eureka Rd
- TBD Maple View Ct
Ask me questions while you tour the home.