

6446 E Omega Cir Mesa, AZ 85215
Citrus NeighborhoodEstimated payment $4,992/month
Highlights
- Mountain View
- Corner Lot
- Walk-In Pantry
- Freestanding Bathtub
- Great Room
- Formal Dining Room
About This Home
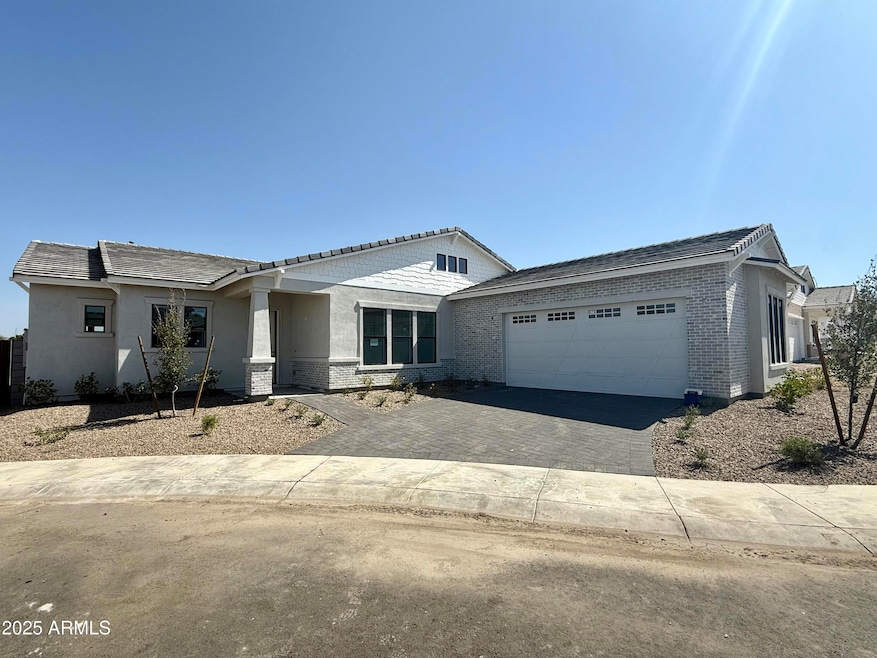
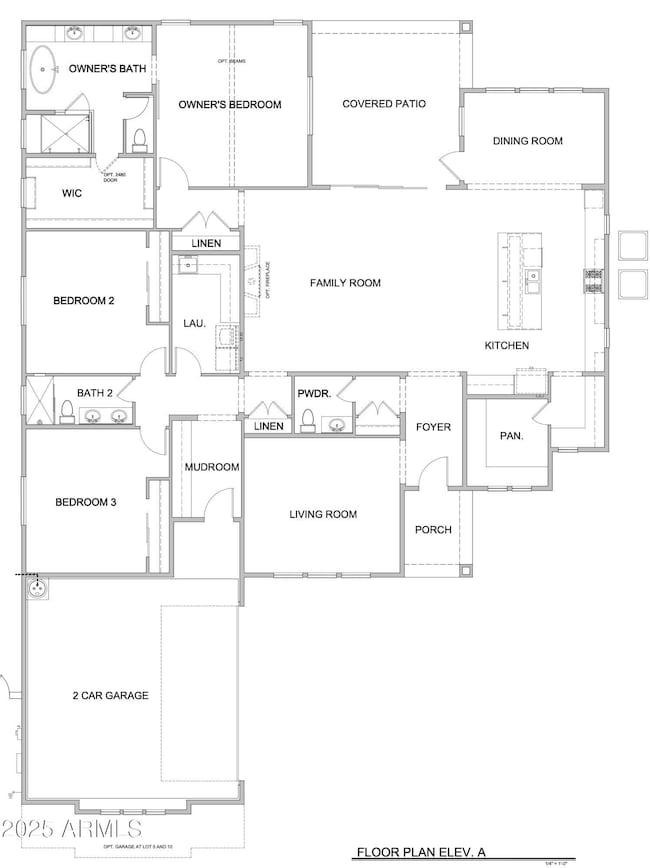
AMAZING NEW CONSTRUCTION OPPORTUNITY! Offering our unique Coastal Contemporary Elevations, this beautiful 3 bed, 2.5 bath, SINGLE STORY home has a open floor plan, large side entry 2 car garage with an 18' wide garage door, dining & living areas, neutral paint throughout, and much more! The upgraded gas kitchen features a large island and ZLine appliances. With its ample cabinetry, prep kitchen, HUGE pantry, quartz countertops, tile backsplash, gas range / oven, cooking in this home will be a breeze! The fabulous master bedroom includes a luxury layout with double sinks as well as separate freestanding tub and tile shower! Also including a large backyard with a large covered patio perfect for relaxing and entertaining, this community is the place to make your Home!
Home Details
Home Type
- Single Family
Est. Annual Taxes
- $537
Year Built
- Built in 2025 | Under Construction
Lot Details
- 9,081 Sq Ft Lot
- Block Wall Fence
- Corner Lot
HOA Fees
- $148 Monthly HOA Fees
Parking
- 2 Car Garage
- Side or Rear Entrance to Parking
Home Design
- Brick Veneer
- Wood Frame Construction
- Spray Foam Insulation
- Tile Roof
- Shingle Siding
- Stucco
Interior Spaces
- 2,870 Sq Ft Home
- 1-Story Property
- Ceiling height of 9 feet or more
- Double Pane Windows
- Low Emissivity Windows
- Vinyl Clad Windows
- Great Room
- Family Room
- Formal Dining Room
- Mountain Views
- 220 Volts In Laundry
Kitchen
- Eat-In Kitchen
- Breakfast Bar
- Walk-In Pantry
- Gas Oven
- Gas Range
- Built-In Microwave
- Dishwasher
- Kitchen Island
- Disposal
Flooring
- Carpet
- Tile
Bedrooms and Bathrooms
- 3 Bedrooms
- Split Bedroom Floorplan
- Primary Bathroom is a Full Bathroom
- Double Vanity
- Private Water Closet
- Freestanding Bathtub
Schools
- Red Mountain Ranch Elementary School
- Mesa Academy For Advanced Studies Middle School
- Red Mountain High School
Utilities
- Central Air
- Heating System Uses Natural Gas
- Gas Water Heater
- Water Softener
Additional Features
- No Interior Steps
- North or South Exposure
Community Details
- Association fees include ground maintenance, street maintenance
- Heywood Association, Phone Number (602) 957-9191
- Built by Newport Homes
- Villas At Mcdowell Subdivision
Listing and Financial Details
- Tax Lot 10
- Assessor Parcel Number 141-71-266
Map
Home Values in the Area
Average Home Value in this Area
Tax History
We collect this data history from publicly available records. To have your information removed, we recommend requesting removal directly through your county’s website.
| Year | Tax Paid | Tax Assessment Tax Assessment Total Assessment is a certain percentage of the fair market value that is determined by local assessors to be the total taxable value of land and additions on the property. | Land | Improvement |
|---|---|---|---|---|
| 2025 | $610 | $6,186 | $6,186 | |
| 2024 | -- | $5,213 | $5,213 | |
| 2023 | -- | -- |
Property History
We collect this data history from publicly available records. To have your information removed, we recommend requesting removal directly through your county’s website.
| Date | Event | Price | List to Sale | Price per Sq Ft |
|---|---|---|---|---|
| 08/01/2026 08/01/26 | Price Changed | $874,950 | 0.0% | $305 / Sq Ft |
| 06/02/2026 06/02/26 | Price Changed | $874,900 | -2.2% | $305 / Sq Ft |
| 04/04/2026 04/04/26 | For Sale | $894,900 | 0.0% | $312 / Sq Ft |
| 03/13/2026 03/13/26 | Off Market | $894,900 | -- | -- |
| 02/15/2026 02/15/26 | For Sale | $894,900 | 0.0% | $312 / Sq Ft |
| 02/03/2026 02/03/26 | Off Market | $894,900 | -- | -- |
| 01/18/2026 01/18/26 | Price Changed | $894,900 | +1.7% | $312 / Sq Ft |
| 01/02/2026 01/02/26 | Off Market | $879,900 | -- | -- |
| 12/29/2025 12/29/25 | For Sale | $879,900 | 0.0% | $307 / Sq Ft |
| 08/11/2025 08/11/25 | Price Changed | $879,900 | +1.7% | $307 / Sq Ft |
| 06/24/2025 06/24/25 | For Sale | $864,900 | -- | $301 / Sq Ft |
Source: Arizona Regional Multiple Listing Service (ARMLS)
MLS Number: 6884522

APN: 141-71-266
Disclaimer: Certain information contained herein is derived from information provided by parties other than Homes.com. All information provided is deemed reliable, but is not guaranteed to be accurate and should be independently verified.
All information should be verified by the recipient and none is guaranteed as accurate by ARMLS
Listing Information presented by local MLS brokerage: Ten-X, local REALTOR®- Arlene Richardson - (888)-952-6393
- 6460 E Omega Cir
- 6461 E Oasis Cir
- 6447 E Oasis Cir
- 6454 E Oasis Cir
- 3751 E Nance Cir
- 3765 E Palm St
- 2927 N Norfolk
- 3912 E Minton Cir
- 3618 E Mcdowell Rd
- 3905 E Mallory Cir
- 3937 E Menlo Cir
- 4041 E Hermosa Vista Dr
- 3650 E Quenton Dr Unit 2
- 3650 E Quenton Dr Unit 5
- 3623 E Mallory Cir
- 4010 E Leland St
- 3719 E Rochelle Cir
- 3718 E Rochelle Cir
- 3714 E Rochelle Cir
- 3710 E Rochelle Cir
- 3411 N Val Vista Dr Unit 3
- 3256 N 31st St
- 3413 N Loma Vista
- 3242 E Rochelle St
- 3031 E Regina St
- 2123 N 30th St
- 2562 E Lynwood St Unit SI ID1608802P
- 2562 E Lynwood St Unit SI ID1558611P
- 2542 E Lynwood St Unit SI ID1608796P
- 2542 E Lynwood St Unit SI ID1558645P
- 2650 E Mckellips Rd Unit 221
- 2650 E Mckellips Rd
- 2650 E Mckellips Rd Unit 115
- 2601 E Mckellips Rd
- 4549 E Granada St
- 4536 E Grandview St
- 4539 E Grandview St
- 4539 E Grandview St
- 5415 E Mckellips Rd Unit 93
- 5415 E Mckellips Rd Unit 94
Ask me questions while you tour the home.