
William Ucci
HomeSmart
(321) 617-1381
56 Total Sales
1 in Port Saint John
$205,000 Price
Estimated Value: $311,676
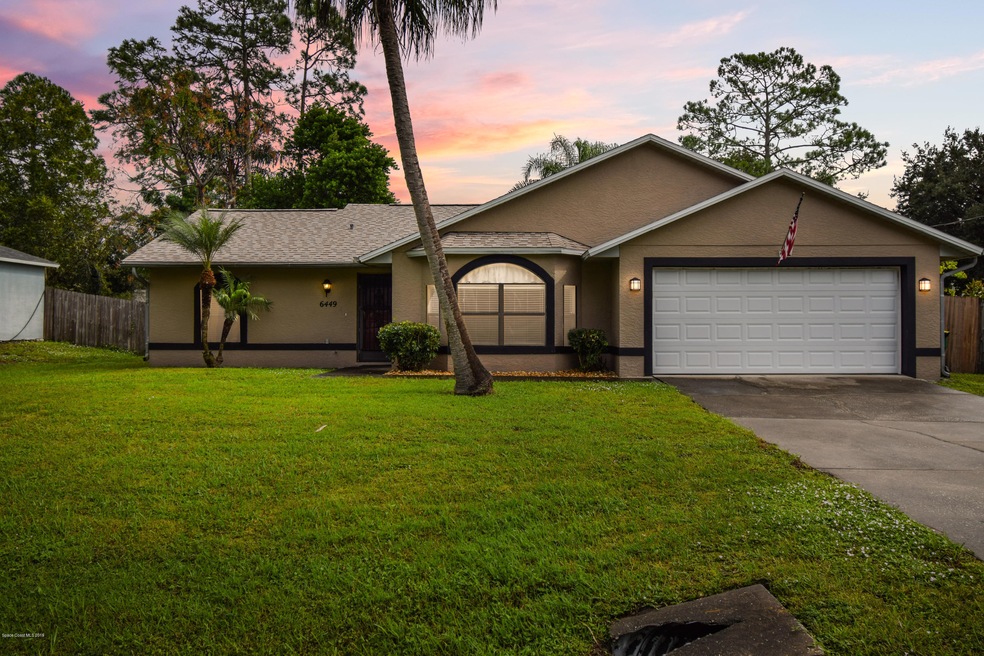
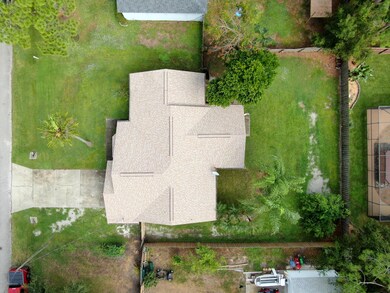
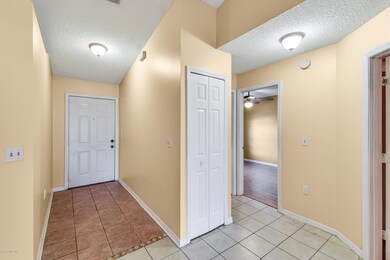
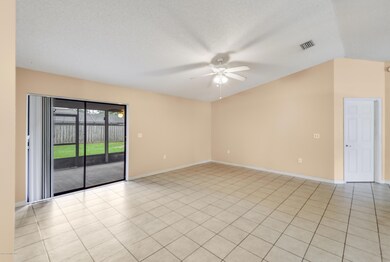
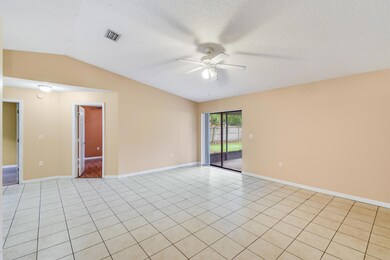
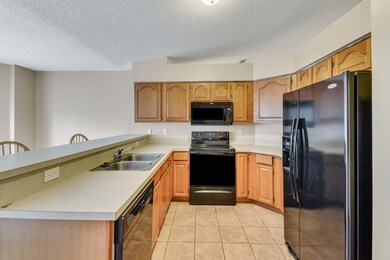
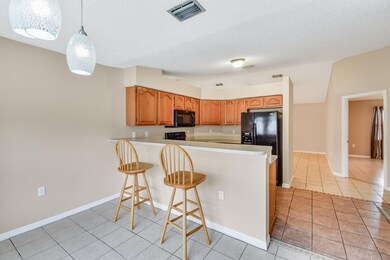
NEW ROOF IN 2016! TOUR YOUR GORGEOUS HOME IN PSJ TODAY! This home features and open concept, split floor plan, high vaulted ceilings with 3 bedrooms, 2 bathrooms and a 2 car garage. Open kitchen floor plan with plenty of counter and cabinet space, panty and built in microwave. Has an eat-in kitchen and breakfast nook. Huge master bedroom. The master bath has dual sinks, tiled shower and walk-in closet. The 2 additional bedrooms have plenty of space for everyone. The guest bath has been updated. Spacious lanai UNDER TRUSSES over looks large fenced in backyard and ready for your enjoyment. VIEW TODAY!
Last Agent to Sell the Property
Robert Klingensmith
Pete Dickson Realty, LLC Listed on: 10/26/2019
We collect this data history from publicly available records. To have your information removed, we recommend requesting removal directly through your county’s website.
William Ucci
HomeSmart
(321) 617-1381
56 Total Sales
1 in Port Saint John
$205,000 Price
Debbie Strawhand
Avanti Way Realty LLC
(321) 417-3570
29 Total Sales
1 in Port Saint John
$277,000 Price
Marcie Bolt
Engel&Voelkers Melb Beachside
(321) 394-9513
165 Total Sales
1 in Port Saint John
$349,982 Price
Edna Wilson
RE/MAX Aerospace Realty
(321) 587-0556
208 Total Sales
18 in Port Saint John
$53K - $365K Price Range
Pamela King
C. Apollo Realty Inc
(786) 751-3881
64 Total Sales
3 in Port Saint John
$213K - $287K Price Range
Eugene Crockett
EXP Realty LLC
(321) 450-3764
246 Total Sales
8 in Port Saint John
$227K - $375K Price Range
We collect this data history from publicly available records. To have your information removed, we recommend requesting removal directly through your county’s website.
| Date | Buyer | Sale Price | Title Company |
|---|---|---|---|
| $184,900 | Attorney | ||
| $150,000 | Rivers Edge Title Llc | ||
| $77,000 | -- | ||
| -- | -- | ||
| -- | -- |
We collect this data history from publicly available records. To have your information removed, we recommend requesting removal directly through your county’s website.
| Date | Status | Borrower | Loan Amount |
|---|---|---|---|
| Open | $184,900 | ||
| Previous Owner | $142,246 | ||
| Previous Owner | $159,513 | ||
| Previous Owner | $153,225 | ||
| Previous Owner | $101,343 |
We collect this data history from publicly available records. To have your information removed, we recommend requesting removal directly through your county’s website.
| Date | Event | Price | List to Sale | Price per Sq Ft |
|---|---|---|---|---|
| 11/22/2019 11/22/19 | Sold | $184,900 | -2.6% | $132 / Sq Ft |
| 10/29/2019 10/29/19 | Pending | -- | -- | -- |
| 10/26/2019 10/26/19 | For Sale | $189,900 | -- | $135 / Sq Ft |
We collect this data history from publicly available records. To have your information removed, we recommend requesting removal directly through your county’s website.
| Year | Tax Paid | Tax Assessment Tax Assessment Total Assessment is a certain percentage of the fair market value that is determined by local assessors to be the total taxable value of land and additions on the property. | Land | Improvement |
|---|---|---|---|---|
| 2026 | $2,357 | $169,890 | ||
| 2025 | $2,174 | $165,430 | ||
| 2024 | $2,134 | $160,770 | ||
| 2023 | $2,134 | $156,090 | $0 | $0 |
| 2022 | $1,996 | $151,550 | $0 | $0 |
| 2021 | $2,024 | $147,140 | $0 | $0 |
| 2020 | $1,970 | $145,110 | $40,000 | $105,110 |
| 2019 | $2,226 | $140,040 | $35,000 | $105,040 |
| 2018 | $2,114 | $128,010 | $27,000 | $101,010 |
| 2017 | $2,008 | $114,590 | $24,000 | $90,590 |
| 2016 | $1,882 | $97,770 | $18,000 | $79,770 |
| 2015 | $1,791 | $77,240 | $15,000 | $62,240 |
| 2014 | $1,639 | $70,220 | $11,000 | $59,220 |
R
Seller's Agent in 2019
Robert Klingensmith
Pete Dickson Realty, LLC
M
Buyer's Agent in 2019
Margaret Wehner
Adams Homes Realty, Inc.
(321) 626-3840
14 Total Sales
Source: Space Coast MLS (Space Coast Association of REALTORS®)
MLS Number: 859226
APN: 23-35-21-JX-00206.0-0016.00
Disclaimer: Certain information contained herein is derived from information provided by parties other than Homes.com. All information provided is deemed reliable, but is not guaranteed to be accurate and should be independently verified.
IDX information is provided exclusively for personal, non-commercial use, and may not be used for any purpose other than to identify prospective properties consumers may be interested in purchasing.
Information is deemed reliable but not guaranteed.
Ask me questions while you tour the home.