
Frances Mouser
eXp Realty of California, Inc
(442) 273-1675
239 Total Sales
1 in West Village
$220,000 Price
Estimated Value: $495,000 - $514,000
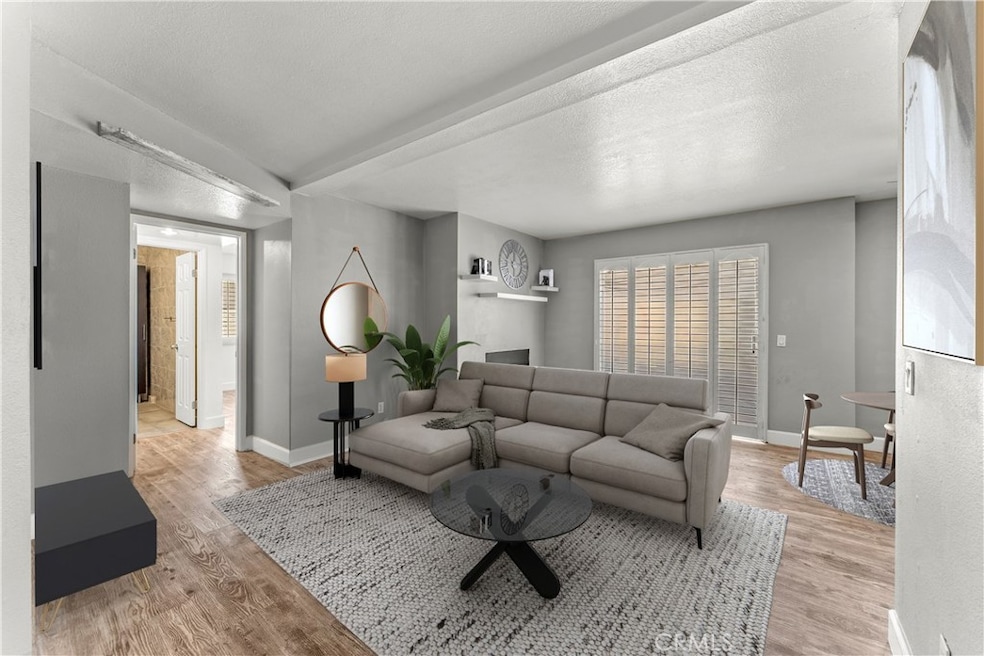
FHA APPROVED! Updated corner unit has what everyone wants in Downtown Long Beach: 2 PARKING SPOTS, GUEST PARKING, IN-UNIT LAUNDRY, EV CHARGING, CENTRAL AC, 2 BALCONIES, ELEVATOR and much more! This private condo has updated flooring throughout, a Big, Sleek, Modern Kitchen with tons of storage. The bathrooms have recent updates with a private en suite in the primary bedroom. The big primary bedroom also has lots of storage, walk-in closet and its own private balcony. There's a big second bedroom for guests or home office, the open living room has a fireplace and a great balcony. The balcony is currently being updated and will have brand new decking! BUILDING AMENITIES: AC CHARGING, ELEVATOR, GUEST PARKING, SPA, HUGE RECREATION ROOM WITH FULL KITCHEN, BILLIARDS TABLE, RESTROOMS AND FIREPLACE, ROOFTOP DECK W/VIEWS OF NEW INTERNATIONAL BRIDGE, SECURED BIKE STORAGE. Walk to exciting PINE AVE to all the cafés, shops, bars, walk to Metro Line. Walk to The Pike, Aquarium, Harbor and the LONG BEACH GRAND PRIX! Upcoming nearby events: GRAND PRIX, WORLD CUP, OLYMPIC EVENTS IN LONG BEACH along with tons of music festivals at the Queen Mary and more. PHOTOS ARE VIRTUALLY STAGED. Buyers to independently verify all info including, but not limited to sq ft, HOA Fees etc.
Last Agent to Sell the Property
Circle Real Estate Brokerage Phone: 562-370-7366 License #01959710 Listed on: 04/03/2025
We collect this data history from publicly available records. To have your information removed, we recommend requesting removal directly through your county’s website.
Frances Mouser
eXp Realty of California, Inc
(442) 273-1675
239 Total Sales
1 in West Village
$220,000 Price
Cyrus Mohseni
The Keystone Team
(657) 341-0810
178 Total Sales
2 in West Village
$300,000 Price Range
Roddy de la Garza
Epique Realty
(323) 615-1579
118 Total Sales
1 in West Village
$520,000 Price
Josephine Sharma
LEGACY HOMES REALTY
(951) 463-4738
62 Total Sales
2 in West Village
$395,000 Price Range
Tyler Rogina
Compass
(424) 417-6460
122 Total Sales
2 in West Village
$292K - $405K Price Range
Lynsey Russell
Keller Williams Pacific Estate
(424) 349-4623
123 Total Sales
2 in West Village
$300K - $480K Price Range
We collect this data history from publicly available records. To have your information removed, we recommend requesting removal directly through your county’s website.
| Date | Buyer | Sale Price | Title Company |
|---|---|---|---|
| -- | None Listed On Document | ||
| Jimenez Jazmin | $535,000 | Fidelity National Title | |
| Summerfield Nikol | -- | Ort | |
| Summerfield Nikol | $320,000 | Ort Irvine | |
| Smith Silvanna | $76,500 | -- | |
| Sea Breeze Mtg Services | -- | Fidelity National Title Ins |
We collect this data history from publicly available records. To have your information removed, we recommend requesting removal directly through your county’s website.
| Date | Status | Borrower | Loan Amount |
|---|---|---|---|
| Previous Owner | $525,309 | ||
| Previous Owner | Summerfield Nikol | $288,000 | |
| Previous Owner | Smith Silvanna | $162,700 | |
| Previous Owner | Smith Silvanna | $167,000 | |
| Previous Owner | Smith Silvanna | $25,000 | |
| Previous Owner | Smith Silvanna | $165,000 | |
| Previous Owner | Smith Silvanna | $110,000 | |
| Previous Owner | Smith Silvanna | $25,000 | |
| Previous Owner | Smith Silvanna | $100,000 | |
| Previous Owner | Smith Silvanna | $88,000 | |
| Previous Owner | Smith Silvanna | $10,881 |
We collect this data history from publicly available records. To have your information removed, we recommend requesting removal directly through your county’s website.
| Date | Event | Price | List to Sale | Price per Sq Ft | Prior Sale |
|---|---|---|---|---|---|
| 05/16/2025 05/16/25 | Sold | $535,000 | +1.5% | $552 / Sq Ft | |
| 04/17/2025 04/17/25 | Pending | -- | -- | -- | |
| 04/03/2025 04/03/25 | For Sale | $527,000 | +64.7% | $543 / Sq Ft | |
| 08/03/2017 08/03/17 | Sold | $320,000 | 0.0% | $330 / Sq Ft | View Prior Sale |
| 06/28/2017 06/28/17 | Pending | -- | -- | -- | |
| 05/31/2017 05/31/17 | For Sale | $320,000 | -- | $330 / Sq Ft |
We collect this data history from publicly available records. To have your information removed, we recommend requesting removal directly through your county’s website.
| Year | Tax Paid | Tax Assessment Tax Assessment Total Assessment is a certain percentage of the fair market value that is determined by local assessors to be the total taxable value of land and additions on the property. | Land | Improvement |
|---|---|---|---|---|
| 2026 | $4,799 | $545,700 | $381,990 | $163,710 |
| 2025 | $4,799 | $364,099 | $209,699 | $154,400 |
| 2024 | $4,587 | $356,961 | $205,588 | $151,373 |
| 2023 | $4,508 | $349,962 | $201,557 | $148,405 |
| 2022 | $4,229 | $343,101 | $197,605 | $145,496 |
| 2021 | $4,142 | $336,375 | $193,731 | $142,644 |
| 2019 | $4,080 | $326,400 | $187,986 | $138,414 |
| 2018 | $3,983 | $320,000 | $184,300 | $135,700 |
| 2016 | $1,294 | $102,897 | $20,627 | $82,270 |
| 2015 | $1,245 | $101,353 | $20,318 | $81,035 |
| 2014 | $1,241 | $99,368 | $19,920 | $79,448 |
XZ
Seller's Agent in 2025
Xavier Zaragoza
Circle Real Estate
(562) 427-4748
6 in this area
39 Total Sales
Buyer's Agent in 2025
Elisa Lopez
Circa Properties, Inc.
(626) 999-6076
1 in this area
54 Total Sales
Buyer Co-Listing Agent in 2025
Joseph Murnik
Circa Properties Inc.
(626) 252-5798
1 in this area
61 Total Sales
Seller's Agent in 2017
Thomas Applegate
RE/MAX
(562) 754-2008
1 in this area
60 Total Sales
DC
Buyer's Agent in 2017
Danielle Chvostal
First Team Real Estate
(562) 286-6463
33 Total Sales
Source: California Regional Multiple Listing Service (CRMLS)
MLS Number: PW25072135
APN: 7272-023-041
Disclaimer: Certain information contained herein is derived from information provided by parties other than Homes.com. All information provided is deemed reliable, but is not guaranteed to be accurate and should be independently verified.
The multiple listing data appearing on this website, or contained in reports produced therefrom, is owned and copyrighted by California Regional Multiple Listing Service, Inc. ("CRMLS") and is protected by all applicable copyright laws. Information provided is for viewer's personal, non-commercial use and may not be used for any purpose other than to identify prospective properties the viewer may be interested in purchasing. All listing data, including but not limited to square footage and lot size is believed to be accurate, but the listing Agent, listing Broker and CRMLS and its affiliates do not warrant or guarantee such accuracy. The viewer should independently verify the listed data prior to making any decisions based on such information by personal inspection and/or contacting a real estate professional.
Based on information from California Regional Multiple Listing Service, Inc. and /or other sources. All data, including all measurements and calculations of area, is obtained from various sources and has not been, and will not be, verified by broker or MLS. All information should be independently reviewed and verified for accuracy. Properties may or may not be listed by the office/agent presenting the information
Ask me questions while you tour the home.