RENTED NOV 14, 2025

645 E 1st Ave Unit B Mesa, AZ 85204

Temple Neighborhood

Estimated Value: $289,000 - $356,000

3 Beds
1 Bath
186 Sq Ft
$1,735/Sq Ft Est. Value

Highlights

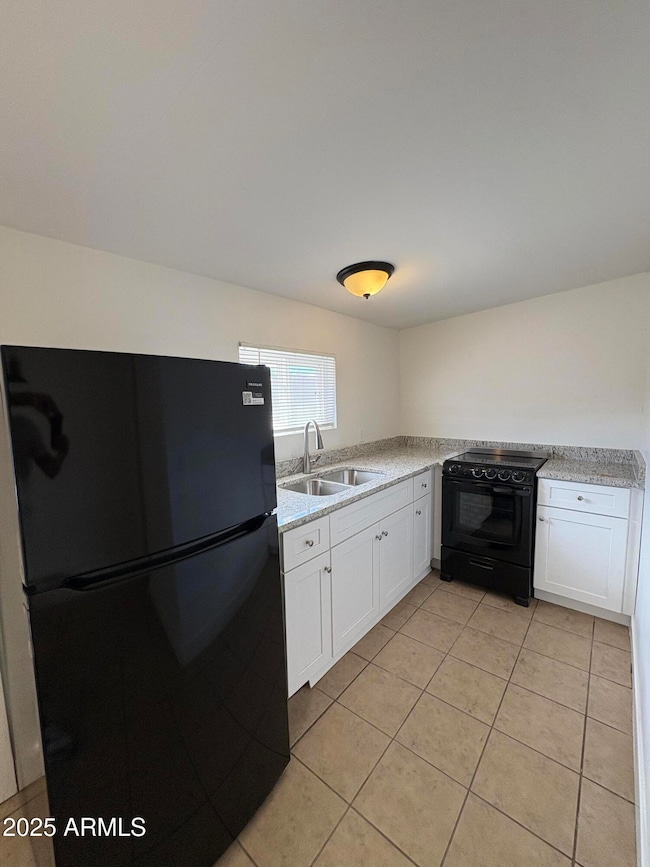
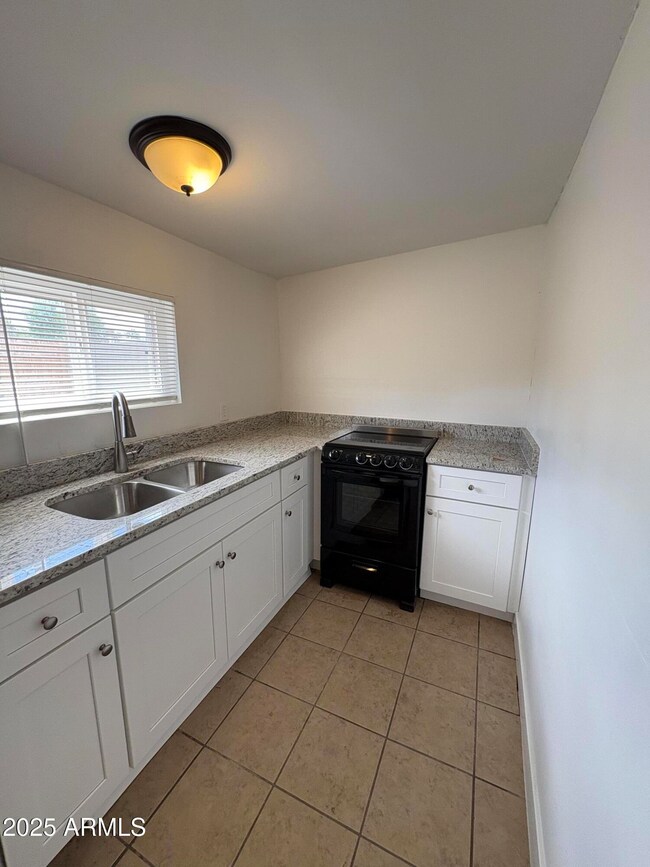
  • Granite Countertops
  • No HOA
  • Brick Veneer
  • Franklin at Brimhall Elementary School Rated A
  • Eat-In Kitchen
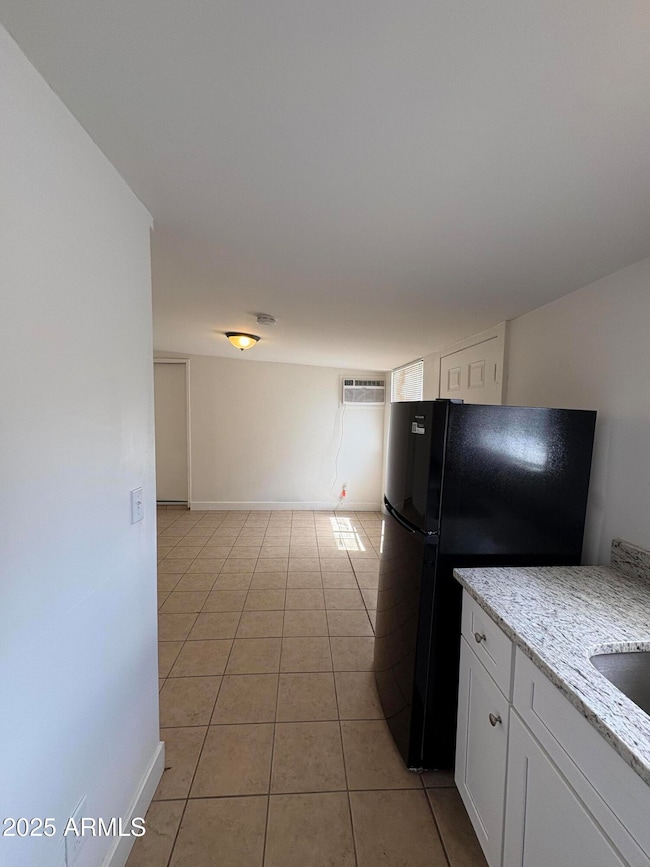
  • Window Unit Cooling System

About This Home

As of November 2025

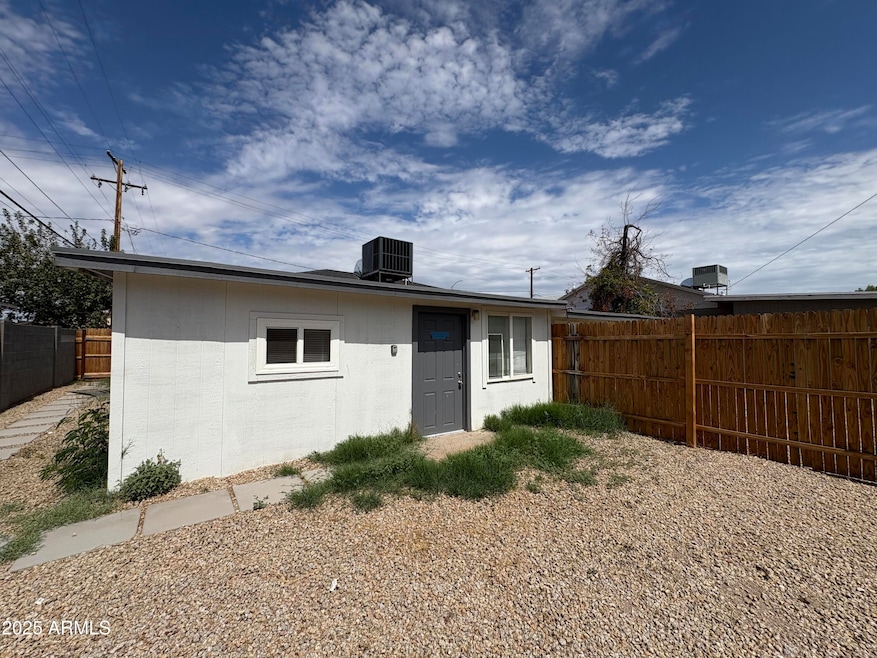
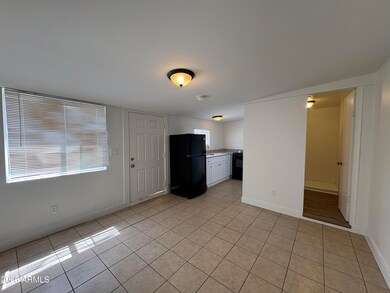
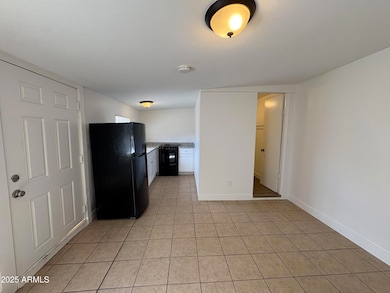
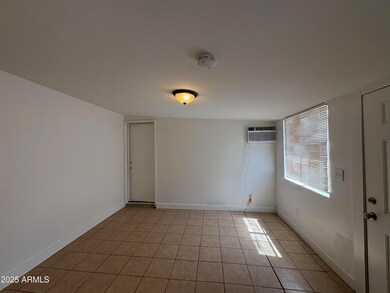
Charming studio apartment featuring a full kitchen and bathroom. This unit offers tile flooring throughout, a private yard, separate entrance, and its own mailbox. Recently updated with new kitchen cabinets, granite countertops, black appliances, fresh paint, and modern lighting. Conveniently located near freeways, shopping, restaurants, and entertainment. Property is a duplex unit, street parking only, separate entry, private yard, separate mailboxes, utilities split.

Last Agent to Rent the Property

Mario Montoya

480 Realty & Property Management License #BR639743000 Listed on: 09/18/2025

Co-Listed By

Ariana Jaynes

480 REALTY & PROPERTY MANAGEMENT License #BR683511000

Last Renter's Agent

Mario Montoya

480 Realty & Property Management License #BR639743000 Listed on: 09/18/2025

Home Details

Home Type

  • Single Family

Year Built

  • Built in 1948

Lot Details

  • 7,500 Sq Ft Lot
  • Desert faces the front and back of the property
  • Block Wall Fence

Parking

  • Assigned Parking

Home Design

  • Brick Veneer
  • Wood Frame Construction
  • Tile Roof
  • Block Exterior

Interior Spaces

  • Primary Bathroom is a Full Bathroom
  • 186 Sq Ft Home
  • 1-Story Property
  • Blinds
  • Tile Flooring

Kitchen

  • Eat-In Kitchen
  • Electric Range
  • Granite Countertops

Location

  • Ground Level

Schools

  • Lowell Elementary School
  • Kino Junior High School
  • Mesa High School

Utilities

  • Window Unit Cooling System
  • Heating Available

Listing and Financial Details

  • Property Available on 9/18/25
  • $24 Move-In Fee
  • 12-Month Minimum Lease Term
  • $75 Application Fee
  • Tax Lot 7
  • Assessor Parcel Number 138-28-040

Community Details

Overview

  • No Home Owners Association
  • Allen Park Addn. Subdivision
  • Smoking Allowed in Building

Amenities

  • No Laundry Facilities

Home Details

Home Type

Single Family

Year Built

Built in 1948

Lot Details

7,500 Sq Ft Lot

Rental Info

  • Rent Includes: None
  • Available Date: 2025-09-18

Listing Details

  • Cross Street: Country Club & Main
  • Property Type: Residential Lease
  • Separate Den Office Sep Den Office: N
  • Year Built: 1948
  • Non Assistive Animals: Lessor Approval
  • Initial Move In Costs Addtl Move In Fees: 199.0
  • Initial Move In Costs Admin Fee: 23.85
  • Initial Move In Costs Application Fee: 75.0
  • Lease Term Minimum Lease Term Months: 12
  • Property Sub Type: Single Family Residence
  • Horses: No
  • Lot Size Acres: 0.17
  • Co List Office Mls Id: 48re001
  • Co List Office Phone: 480-282-1234
  • Subdivision Name: ALLEN PARK ADDN.
  • Property Attached Yn: No
  • Const - Finish:Const - Finish: Brick Veneer, Painted
  • Cooling:Cooling: Window Unit(s)
  • Lease Information:Lease Information: Management - Broker, Smoking Allowed, Application Lister's, Lister Writes Lease
  • Special Features: None

Interior Features

  • Flooring: Tile
  • Basement YN: No
  • Furnished: Unfurnished
  • Spa Features: None
  • Appliances: Refrigerator, Electric Range
  • Fireplace: No
  • Interior Amenities: Full Bth Master Bdrm, Eat-in Kitchen, Granite Counters
  • Living Area: 186.0
  • Stories: 1
  • Window Features: Blinds
  • Dining Area:Dining Area: Eat-in Kitchen
  • Kitchen Features:Kitchen Features: Refrigerator, Granite Counters, Electric Range
  • Master Bathroom:Master Bathroom: Full Bth Master Bdrm
  • Laundry Features:Laundry Features: None
  • Window Coverings:Window Coverings: Blinds

Exterior Features

  • Fencing: Block
  • Lot Features: Desert Back, Desert Front, None
  • Pool Private: No
  • Disclosures: Agency Discl Req
  • Common Walls: Ground Level, 1 Common Wall, All on One Level
  • Construction Type: Block, Wood Frame, Brick Veneer, Painted
  • Roof: Tile
  • General Property Description:Community Pool YN2: No
  • General Property Description:Private Pool YN2: No

Garage/Parking

  • Parking Features: Assigned Parking
  • Attached Garage: No

Utilities

  • Cooling: Window Unit(s)
  • Heating: Electric
  • Cooling Y N: Yes
  • Heating Yn: Yes
  • Water Source: Public
  • Utilities:Utilities: SRP

Condo/Co-op/Association

  • Association: No
  • Pets Allowed: Lessor Approval

Schools

  • Elementary School: Lowell Elementary School
  • High School: Mesa High School
  • Junior High Dist: Mesa Unified District
  • Middle Or Junior School: Kino Junior High School

Lot Info

  • Lot Size Sq Ft: 7500.0
  • Parcel #: 138-28-040

Building Info

  • Builder Name: Unknown

Tax Info

  • Tax Book Number: 138.0
  • Tax Lot: 7
  • Tax Map Number: 28.0
Create a Home Valuation Report for This Property
The Home Valuation Report is an in-depth analysis detailing your home's value as well as a comparison with similar homes in the area

Home Values in the Area

Source: Public Records

Average Home Value in this Area


Source: Public Records

Property History

We collect this data history from publicly available records. To have your information removed, we recommend requesting removal directly through your county’s website.

Date Event Price List to Sale Price per Sq Ft
11/14/2025 11/14/25 Rented $600 0.0% --
10/16/2025 10/16/25 Under Contract -- -- --
10/07/2025 10/07/25 Price Changed $600 -13.7% $3 / Sq Ft
10/01/2025 10/01/25 Price Changed $695 -12.6% $4 / Sq Ft
09/18/2025 09/18/25 For Rent $795 -- --
Source: Arizona Regional Multiple Listing Service (ARMLS)

Agents Affiliated with this Home

  • Section Image
  • Section Image
See All Agents

Map

Source: Arizona Regional Multiple Listing Service (ARMLS)

MLS Number: 6921660

Arizona Regional Multiple Listing Service (ARMLS)

APN: 138-28-040

Your Personal Tour Guide

Ask me questions while you tour the home.